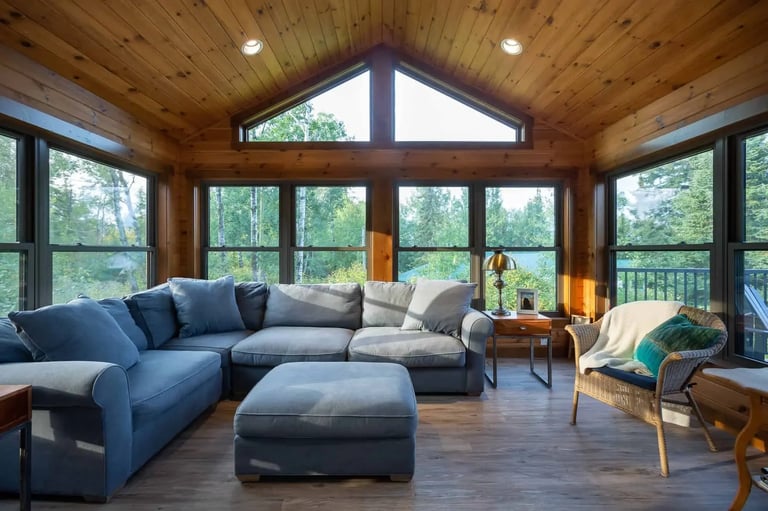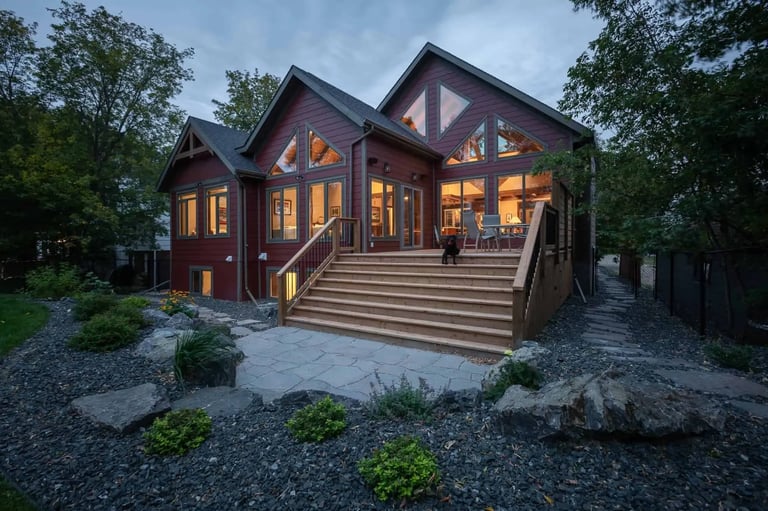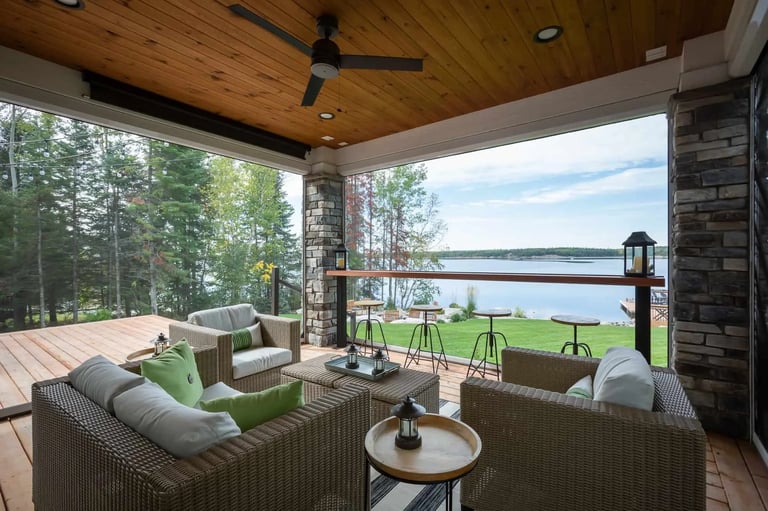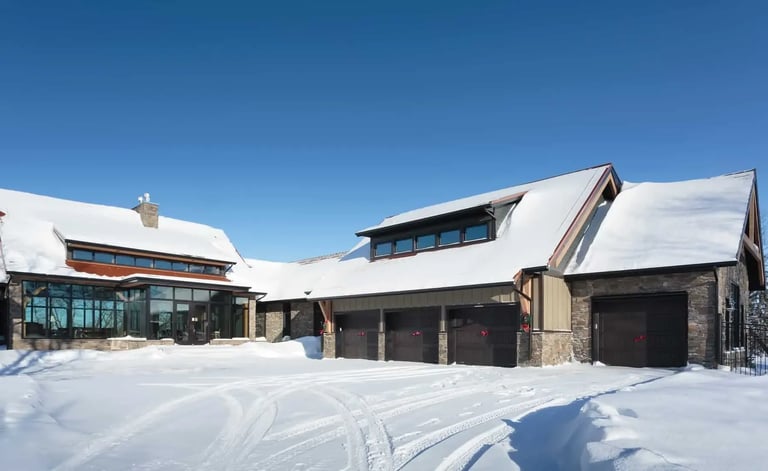
<?xml version="1.0" encoding="UTF-8"?><rss version="2.0"
	xmlns:content="http://purl.org/rss/1.0/modules/content/"
	xmlns:wfw="http://wellformedweb.org/CommentAPI/"
	xmlns:dc="http://purl.org/dc/elements/1.1/"
	xmlns:atom="http://www.w3.org/2005/Atom"
	xmlns:sy="http://purl.org/rss/1.0/modules/syndication/"
	xmlns:slash="http://purl.org/rss/1.0/modules/slash/"
	>

<channel>
	<title>Pine Creek Homes</title>
	<atom:link href="https://pinecreek.ca/feed/" rel="self" type="application/rss+xml" />
	<link>https://pinecreek.ca</link>
	<description>Custom Build With Confidence</description>
	<lastBuildDate>Tue, 12 May 2026 20:54:46 +0000</lastBuildDate>
	<language>en-US</language>
	<sy:updatePeriod>
	hourly	</sy:updatePeriod>
	<sy:updateFrequency>
	1	</sy:updateFrequency>
	<generator>https://wordpress.org/?v=7.0</generator>

<image>
	<url>https://pinecreek.ca/wp-content/uploads/2026/02/cropped-favicon-web-32x32.png</url>
	<title>Pine Creek Homes</title>
	<link>https://pinecreek.ca</link>
	<width>32</width>
	<height>32</height>
</image> 
	<item>
		<title>The Driftwood Landing Boathouse &#124; Custom Design &#038; Build</title>
		<link>https://pinecreek.ca/the-driftwood-landing-boathouse-custom-design-build/?utm_source=rss&#038;utm_medium=rss&#038;utm_campaign=the-driftwood-landing-boathouse-custom-design-build</link>
		
		<dc:creator><![CDATA[Emma Benson]]></dc:creator>
		<pubDate>Fri, 08 May 2026 18:54:44 +0000</pubDate>
				<category><![CDATA[Blog]]></category>
		<category><![CDATA[Floor Plans]]></category>
		<category><![CDATA[New Builds]]></category>
		<category><![CDATA[build]]></category>
		<category><![CDATA[cottage]]></category>
		<category><![CDATA[design]]></category>
		<category><![CDATA[floor plans]]></category>
		<category><![CDATA[Interior finishes]]></category>
		<guid isPermaLink="false">https://pinecreek.ca/?p=238297</guid>

					<description><![CDATA[Set along a rocky shoreline and surrounded by mature pines, the 600sf Driftwood Landing Boathouse is a thoughtfully designed extension of the cottage, balancing everyday function with an elevated presence on the water. It provides a dependable place for boat storage while offering two spacious levels of retreat that fully embrace the site’s views and [&#8230;]]]></description>
										<content:encoded><![CDATA[<p data-start="70" data-end="449">Set along a rocky shoreline and surrounded by mature pines, the 600sf Driftwood Landing Boathouse is a thoughtfully designed extension of the cottage, balancing everyday function with an elevated presence on the water. It provides a dependable place for boat storage while offering two spacious levels of retreat that fully embrace the site’s views and natural setting.</p>
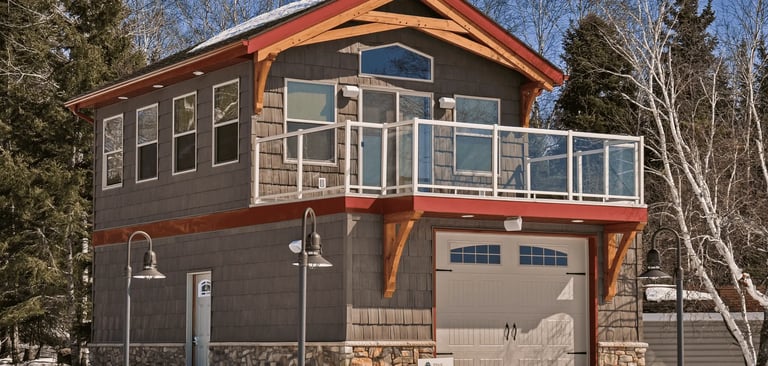
<p data-start="451" data-end="995">Clad in warm toned wood siding, the exterior is intentionally simple and durable, allowing the boathouse to sit comfortably within its forested surroundings. Clean lines, minimal detailing, and a low profile roof keep the structure understated, while large windows and a glass sliding door on the upper level draw in natural light and frame uninterrupted views of the water. A spacious rooftop deck with glass railing extends the living space outdoors, creating an ideal spot for dining, lounging, or simply watching the day unfold on the lake.</p>
<p data-start="997" data-end="1291">Designed to complement the natural pace of lake life, the Driftwood Landing Boathouse balances function and refinement with ease. Integrated storage, elevated outdoor living, and a cohesive material palette come together to create a timeless structure that enhances the full cottage experience.</p>
<p>&nbsp;</p>
<h2><strong>The Floor Plan</strong></h2>
<p>&nbsp;</p>
<div id="attachment_238301" style="width: 2058px" class="wp-caption alignnone"><a href="https://pinecreek.ca/wp-content/uploads/2026/05/FLOORPLAN-MAY-8.png"><img loading="lazy" decoding="async" aria-describedby="caption-attachment-238301" class="wp-image-238301 size-full" src="https://pinecreek.ca/wp-content/uploads/2026/05/FLOORPLAN-MAY-8.png" alt="" width="2048" height="976" srcset="https://pinecreek.ca/wp-content/uploads/2026/05/FLOORPLAN-MAY-8.png 2048w, https://pinecreek.ca/wp-content/uploads/2026/05/FLOORPLAN-MAY-8-1280x610.png 1280w, https://pinecreek.ca/wp-content/uploads/2026/05/FLOORPLAN-MAY-8-980x467.png 980w, https://pinecreek.ca/wp-content/uploads/2026/05/FLOORPLAN-MAY-8-480x229.png 480w" sizes="auto, (min-width: 0px) and (max-width: 480px) 480px, (min-width: 481px) and (max-width: 980px) 980px, (min-width: 981px) and (max-width: 1280px) 1280px, (min-width: 1281px) 2048px, 100vw" /></a><p id="caption-attachment-238301" class="wp-caption-text"><strong>LEGAND:</strong> 1.balcony, 2.upper level sunroom, 3.lake level storage, 4.boat docking, 5.lake level deck</p></div>
<p>&nbsp;</p>
<p data-start="1439" data-end="1556">The boathouse is organized across two functional levels that connect lake access with elevated gathering space above.</p>
<p data-start="1558" data-end="1857">The lower level is positioned tight to the shoreline, making launching, docking, and storing watercraft efficient and direct. An 8 foot overhead door provides effortless boat access from the water, while the integrated loading system supports smooth transitions between the lake and the storage bay.</p>
<p data-start="1859" data-end="2215">Above, the upper level opens into a comfortable retreat space that captures sweeping views across the water. The interior is finished with wood walls and ceilings that reflect the natural character of the surrounding landscape. Nine foot ceilings create an open and airy atmosphere, while large windows fill the space with natural light throughout the day.</p>
<p data-start="2217" data-end="2399">The rooftop deck sits above the upper level and extends the experience outdoors, providing a quiet place to relax, dine, or gather with family and friends while overlooking the lake.</p>
<p>&nbsp;</p>
<p>&nbsp;</p>
<h2><strong>The Sunroom</strong></h2>
<p>&nbsp;</p>
<p><a href="https://pinecreek.ca/wp-content/uploads/2026/05/RENDER-1-MAY-8.png"><img loading="lazy" decoding="async" class="alignnone size-full wp-image-238303" src="https://pinecreek.ca/wp-content/uploads/2026/05/RENDER-1-MAY-8.png" alt="" width="2048" height="976" srcset="https://pinecreek.ca/wp-content/uploads/2026/05/RENDER-1-MAY-8.png 2048w, https://pinecreek.ca/wp-content/uploads/2026/05/RENDER-1-MAY-8-1280x610.png 1280w, https://pinecreek.ca/wp-content/uploads/2026/05/RENDER-1-MAY-8-980x467.png 980w, https://pinecreek.ca/wp-content/uploads/2026/05/RENDER-1-MAY-8-480x229.png 480w" sizes="auto, (min-width: 0px) and (max-width: 480px) 480px, (min-width: 481px) and (max-width: 980px) 980px, (min-width: 981px) and (max-width: 1280px) 1280px, (min-width: 1281px) 2048px, 100vw" /></a></p>
<p>&nbsp;</p>
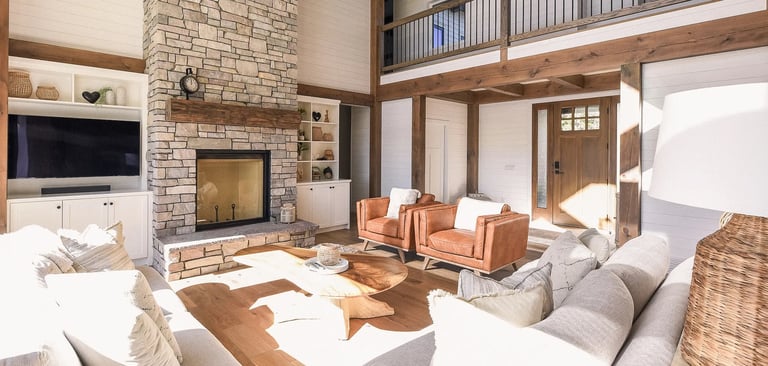
<p data-start="2447" data-end="2560">The upper level offers a warm and inviting retreat after a day on the water. Natural wood walls and ceilings create a relaxed atmosphere that reflects the surrounding forest. With nine foot ceilings and expansive windows framing lake views, the space works equally well as a quiet escape or a casual gathering place.</p>
<p data-start="2447" data-end="2560">Below, the lower level of the Driftwood Landing Boathouse is designed first and foremost for functionality on the water.</p>
<p data-start="2562" data-end="2842">An 8 foot overhead door allows boats to move directly in and out from the lake, while the integrated loading system supports smooth handling and storage. Durable finishes and integrated pot lighting ensure the space remains dependable through changing lake conditions and seasons.</p>
<p>&nbsp;</p>
<p>&nbsp;</p>
<h2><strong>The Exterior</strong></h2>
<p>&nbsp;</p>
<p><a href="https://pinecreek.ca/wp-content/uploads/2026/05/RENDER-2-MAY-8.png"><img loading="lazy" decoding="async" class="alignnone size-full wp-image-238304" src="https://pinecreek.ca/wp-content/uploads/2026/05/RENDER-2-MAY-8.png" alt="" width="2048" height="976" srcset="https://pinecreek.ca/wp-content/uploads/2026/05/RENDER-2-MAY-8.png 2048w, https://pinecreek.ca/wp-content/uploads/2026/05/RENDER-2-MAY-8-1280x610.png 1280w, https://pinecreek.ca/wp-content/uploads/2026/05/RENDER-2-MAY-8-980x467.png 980w, https://pinecreek.ca/wp-content/uploads/2026/05/RENDER-2-MAY-8-480x229.png 480w" sizes="auto, (min-width: 0px) and (max-width: 480px) 480px, (min-width: 481px) and (max-width: 980px) 980px, (min-width: 981px) and (max-width: 1280px) 1280px, (min-width: 1281px) 2048px, 100vw" /></a></p>
<p>&nbsp;</p>
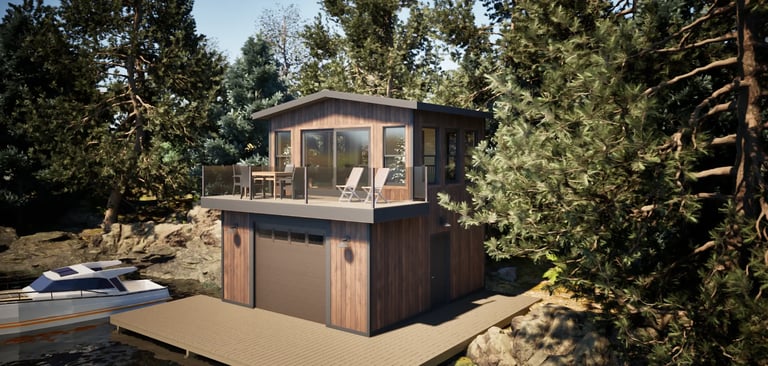
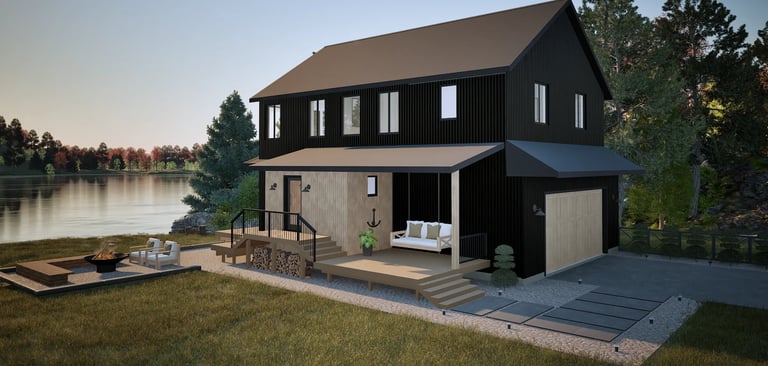
<p data-start="3200" data-end="3286">The exterior design allows the structure to blend naturally into its lakeside setting.</p>
<p data-start="3288" data-end="3590">Warm wood siding complements the surrounding pine forest, while the low profile roof and clean architectural lines keep the building understated against the shoreline. Large windows and sliding glass doors on the upper level introduce light and views while maintaining a strong connection to the water.</p>
<p data-start="3592" data-end="3819">Above, the rooftop deck with glass railing creates a generous outdoor space overlooking the lake. Whether used for dining, relaxing, or watching boats pass by, it expands the living experience beyond the walls of the boathouse.</p>
<p>&nbsp;</p>
<p>&nbsp;</p>
<h2><b>Additional Details</b></h2>
<p><a href="https://pinecreek.ca/wp-content/uploads/2026/05/ELEVATIONS-MAY8.png"><img loading="lazy" decoding="async" class="alignnone size-full wp-image-238299" src="https://pinecreek.ca/wp-content/uploads/2026/05/ELEVATIONS-MAY8.png" alt="" width="2048" height="976" srcset="https://pinecreek.ca/wp-content/uploads/2026/05/ELEVATIONS-MAY8.png 2048w, https://pinecreek.ca/wp-content/uploads/2026/05/ELEVATIONS-MAY8-1280x610.png 1280w, https://pinecreek.ca/wp-content/uploads/2026/05/ELEVATIONS-MAY8-980x467.png 980w, https://pinecreek.ca/wp-content/uploads/2026/05/ELEVATIONS-MAY8-480x229.png 480w" sizes="auto, (min-width: 0px) and (max-width: 480px) 480px, (min-width: 481px) and (max-width: 980px) 980px, (min-width: 981px) and (max-width: 1280px) 1280px, (min-width: 1281px) 2048px, 100vw" /></a></p>
<p>&nbsp;</p>
<p data-start="3858" data-end="3974">Thoughtful details throughout the Driftwood Landing Boathouse support both everyday use and relaxed lakeside living.</p>
<p data-start="3976" data-end="4275">The structure sits close to the shoreline, allowing for efficient boat access while maintaining a strong visual connection to the water. Integrated lighting provides reliable illumination for evening use, while durable materials ensure the building performs well through changing weather conditions.</p>
<p data-start="4277" data-end="4583">The upper level retreat space introduces warmth and comfort, with natural wood finishes that echo the surrounding landscape. Large windows frame views of the lake and surrounding forest, turning the space into a peaceful setting for gathering, relaxing, or simply enjoying the quiet rhythm of cottage life.</p>
<p>&nbsp;</p>
<p>&nbsp;</p>
<h2><b>Key Takeaways</b></h2>
<p><span style="font-weight: 400;"><b>Boathouse functionality—<br />
</b></span>• Lower level boat storage with direct lake access<br data-start="4688" data-end="4691" />• 8 foot overhead door and integrated loading system<br data-start="4743" data-end="4746" />• Durable finishes designed for seasonal lake conditions</p>
<p><span style="font-weight: 400;"><b>Upper level retreat—<br />
</b></span>• Nine foot ceilings with wood walls and ceilings<br data-start="4881" data-end="4884" />• Large windows framing uninterrupted lake views<br data-start="4932" data-end="4935" />• Comfortable space for relaxing or casual gatherings</p>
<p><strong data-start="694" data-end="724"><span style="font-weight: 400;"><b>Outdoor living &amp; design—</b></span></strong><br data-start="724" data-end="727" />• Rooftop deck with glass railing overlooking the lake<br data-start="5076" data-end="5079" />• Warm wood siding that blends with the surrounding forest<br data-start="5137" data-end="5140" />• Clean lines and low profile roof suited to the shoreline setting<br />
<b></b></p>
<p>&nbsp;</p>
<p>&nbsp;</p>
<p>&nbsp;</p>
<p>&nbsp;</p>
<p>Designed by Katie Preun &amp; written by Emma Benson</p>
]]></content:encoded>


			</item>
		<item>
		<title>Design Tips- Understanding Storage Systems in Home Design</title>
		<link>https://pinecreek.ca/design-tips-understanding-storage-systems-in-home-design/?utm_source=rss&#038;utm_medium=rss&#038;utm_campaign=design-tips-understanding-storage-systems-in-home-design</link>
		
		<dc:creator><![CDATA[Emma Benson]]></dc:creator>
		<pubDate>Fri, 01 May 2026 08:00:49 +0000</pubDate>
				<category><![CDATA[Blog]]></category>
		<category><![CDATA[Floor Plans]]></category>
		<category><![CDATA[New Builds]]></category>
		<category><![CDATA[build]]></category>
		<category><![CDATA[cottage]]></category>
		<category><![CDATA[design]]></category>
		<category><![CDATA[floor plans]]></category>
		<category><![CDATA[Interior finishes]]></category>
		<guid isPermaLink="false">https://pinecreek.ca/?p=238260</guid>

					<description><![CDATA[Designing for the Way You Actually Live &#160; When people begin designing their home, the focus naturally goes to the finishes; the cabinetry, the lighting, the textures that bring everything together. These are the elements you see and feel right away. But often, the spaces that matter most in your day-to-day are the ones you [&#8230;]]]></description>
										<content:encoded><![CDATA[<h2><b>Designing for the Way You Actually Live</b></h2>
<p>&nbsp;</p>
<p>When people begin designing their home, the focus naturally goes to the finishes; the cabinetry, the lighting, the textures that bring everything together. These are the elements you see and feel right away.</p>
<p>But often, the spaces that matter most in your day-to-day are the ones you don’t notice at all.</p>
<p>Storage isn’t always the most exciting part of the process. It doesn’t photograph the same way a statement kitchen or feature wall does. Yet it’s what quietly supports how your home functions, how your mornings begin, how your evenings wind down, and how everything flows in between.</p>
<p>The most successful storage isn’t about adding more. It’s about placing it intentionally, so your home works with you, not against you.</p>
<p>&nbsp;</p>
<p>&nbsp;</p>
<h2><strong>Start with Where Life Actually Happens</strong></h2>
<p>&nbsp;</p>
<p><a href="https://pinecreek.ca/wp-content/uploads/2026/04/START-WITH-WHERE-LIFE-ACTUALLY-HAPPENS.jpg"><img loading="lazy" decoding="async" class="alignnone wp-image-238269 size-full" src="https://pinecreek.ca/wp-content/uploads/2026/04/START-WITH-WHERE-LIFE-ACTUALLY-HAPPENS.jpg" alt="" width="2048" height="976" srcset="https://pinecreek.ca/wp-content/uploads/2026/04/START-WITH-WHERE-LIFE-ACTUALLY-HAPPENS.jpg 2048w, https://pinecreek.ca/wp-content/uploads/2026/04/START-WITH-WHERE-LIFE-ACTUALLY-HAPPENS-1280x610.jpg 1280w, https://pinecreek.ca/wp-content/uploads/2026/04/START-WITH-WHERE-LIFE-ACTUALLY-HAPPENS-980x467.jpg 980w, https://pinecreek.ca/wp-content/uploads/2026/04/START-WITH-WHERE-LIFE-ACTUALLY-HAPPENS-480x229.jpg 480w" sizes="auto, (min-width: 0px) and (max-width: 480px) 480px, (min-width: 481px) and (max-width: 980px) 980px, (min-width: 981px) and (max-width: 1280px) 1280px, (min-width: 1281px) 2048px, 100vw" /></a></p>
<p>&nbsp;</p>
<p>One of the most important and often overlooked areas in a home is the drop zone. This isn’t just a mudroom or foyer; it’s where everything lands. Bags, keys, jackets, shoes, it’s the space where you transition in and out of your day.</p>
<p>When thoughtfully designed, this area takes pressure off the rest of your home. Closed storage keeps things feeling calm and uncluttered, while open hooks and shelves make everyday items easy to access.</p>
<p>A balanced mix of concealed storage, functional hooks, and dedicated drop zones creates an entry that feels effortless to use and makes a noticeable difference over time.</p>
<p>&nbsp;</p>
<p>&nbsp;</p>
<h2><strong>Rethinking Kitchen Storage</strong></h2>
<p>&nbsp;</p>
<p><a href="https://pinecreek.ca/wp-content/uploads/2026/04/RETHINKING-KITCHEN-STORAGE-1.jpg"><img loading="lazy" decoding="async" class="alignnone wp-image-238271 size-full" src="https://pinecreek.ca/wp-content/uploads/2026/04/RETHINKING-KITCHEN-STORAGE-1.jpg" alt="" width="2048" height="976" srcset="https://pinecreek.ca/wp-content/uploads/2026/04/RETHINKING-KITCHEN-STORAGE-1.jpg 2048w, https://pinecreek.ca/wp-content/uploads/2026/04/RETHINKING-KITCHEN-STORAGE-1-1280x610.jpg 1280w, https://pinecreek.ca/wp-content/uploads/2026/04/RETHINKING-KITCHEN-STORAGE-1-980x467.jpg 980w, https://pinecreek.ca/wp-content/uploads/2026/04/RETHINKING-KITCHEN-STORAGE-1-480x229.jpg 480w" sizes="auto, (min-width: 0px) and (max-width: 480px) 480px, (min-width: 481px) and (max-width: 980px) 980px, (min-width: 981px) and (max-width: 1280px) 1280px, (min-width: 1281px) 2048px, 100vw" /></a></p>
<p>&nbsp;</p>
<p>Kitchens often receive the most visual attention, but how they function is what truly defines the space.</p>
<p>Some of the most appreciated storage solutions are the ones that quietly improve your everyday experience:</p>
<ul>
<li>Deep drawers in place of lower cabinets for easier access</li>
<li>Custom inserts for trays, cutting boards, spices, and utensils</li>
<li>Hidden pull-outs for waste and recycling</li>
<li>Appliance garages that keep countertops clear without sacrificing convenience</li>
</ul>
<p>It’s less about maximizing every inch, and more about creating a natural place for everything.</p>
<p>&nbsp;</p>
<p>&nbsp;</p>
<h2><strong>Closets Designed Around You</strong></h2>
<p>&nbsp;</p>
<p><a href="https://pinecreek.ca/wp-content/uploads/2026/04/CLOSETS-DEIGNED-AROUND-YOU-1.jpg"><img loading="lazy" decoding="async" class="alignnone wp-image-238272 size-full" src="https://pinecreek.ca/wp-content/uploads/2026/04/CLOSETS-DEIGNED-AROUND-YOU-1.jpg" alt="" width="2048" height="976" srcset="https://pinecreek.ca/wp-content/uploads/2026/04/CLOSETS-DEIGNED-AROUND-YOU-1.jpg 2048w, https://pinecreek.ca/wp-content/uploads/2026/04/CLOSETS-DEIGNED-AROUND-YOU-1-1280x610.jpg 1280w, https://pinecreek.ca/wp-content/uploads/2026/04/CLOSETS-DEIGNED-AROUND-YOU-1-980x467.jpg 980w, https://pinecreek.ca/wp-content/uploads/2026/04/CLOSETS-DEIGNED-AROUND-YOU-1-480x229.jpg 480w" sizes="auto, (min-width: 0px) and (max-width: 480px) 480px, (min-width: 481px) and (max-width: 980px) 980px, (min-width: 981px) and (max-width: 1280px) 1280px, (min-width: 1281px) 2048px, 100vw" /></a></p>
<p>&nbsp;</p>
<p>Closets don’t need to be oversized to work well, they simply need to reflect how you live.</p>
<p>Simple adjustments like double hanging rods, adjustable shelving, and built-in hampers can completely transform functionality. When storage is designed around what you own, it creates a system that feels intuitive and easy to maintain.</p>
<p>Because when your closet works, your day starts a little smoother.</p>
<p>&nbsp;</p>
<p>&nbsp;</p>
<h2><strong>Turning Hallways into Functional Features</strong></h2>
<p>&nbsp;</p>
<p><a href="https://pinecreek.ca/wp-content/uploads/2026/04/TURNING-HALLWAYS-INTO-FINCTIONAL-FEATURES.jpg"><img loading="lazy" decoding="async" class="alignnone wp-image-238270 size-full" src="https://pinecreek.ca/wp-content/uploads/2026/04/TURNING-HALLWAYS-INTO-FINCTIONAL-FEATURES.jpg" alt="" width="2048" height="976" srcset="https://pinecreek.ca/wp-content/uploads/2026/04/TURNING-HALLWAYS-INTO-FINCTIONAL-FEATURES.jpg 2048w, https://pinecreek.ca/wp-content/uploads/2026/04/TURNING-HALLWAYS-INTO-FINCTIONAL-FEATURES-1280x610.jpg 1280w, https://pinecreek.ca/wp-content/uploads/2026/04/TURNING-HALLWAYS-INTO-FINCTIONAL-FEATURES-980x467.jpg 980w, https://pinecreek.ca/wp-content/uploads/2026/04/TURNING-HALLWAYS-INTO-FINCTIONAL-FEATURES-480x229.jpg 480w" sizes="auto, (min-width: 0px) and (max-width: 480px) 480px, (min-width: 481px) and (max-width: 980px) 980px, (min-width: 981px) and (max-width: 1280px) 1280px, (min-width: 1281px) 2048px, 100vw" /></a></p>
<p>&nbsp;</p>
<p>Hallways are often treated as pass-through spaces, but they hold untapped potential.</p>
<p>With thoughtful design, a hallway can become one of the hardest-working areas in your home, quietly supporting storage and organization while enhancing the overall aesthetic. Shallow cabinetry maintains comfortable circulation, while floor-to-ceiling millwork adds a sense of intention.</p>
<p>Using flat-panel or minimal door styles keeps the look clean and understated, allowing the storage to read more like an architectural feature than a functional necessity.</p>
<p>&nbsp;</p>
<p>&nbsp;</p>
<h2><strong>Designed to Support Everyday Living</strong></h2>
<p>&nbsp;</p>
<p>The homes that feel the best to live in aren’t just the ones that look beautiful, they’re the ones that function effortlessly in the background.</p>
<p>Thoughtful storage may not always stand out, but it shapes how your home feels every single day. When everything has a place, your space becomes calmer, more intuitive, and ultimately more reflective of how you live.</p>
<p>Because the best design isn’t just seen, it’s experienced.</p>
<p>&nbsp;</p>
<p>&nbsp;</p>
<p>&nbsp;</p>
<p>&nbsp;</p>
]]></content:encoded>


			</item>
		<item>
		<title>Countdown to May Long: Preparing for Cottage Season</title>
		<link>https://pinecreek.ca/countdown-to-may-long-preparing-for-cottage-season/?utm_source=rss&#038;utm_medium=rss&#038;utm_campaign=countdown-to-may-long-preparing-for-cottage-season</link>
		
		<dc:creator><![CDATA[Josh Veenstra]]></dc:creator>
		<pubDate>Fri, 17 Apr 2026 16:06:50 +0000</pubDate>
				<category><![CDATA[Blog]]></category>
		<category><![CDATA[New Builds]]></category>
		<guid isPermaLink="false">https://pinecreek.ca/?p=238206</guid>

					<description><![CDATA[&#160; &#160; As winter begins to loosen its grip across Manitoba, there is a noticeable shift in mindset. Days get longer, temperatures rise, and attention turns toward the lake. The Victoria Day long weekend—better known as May Long—marks the unofficial start of cottage season. For many, it represents more than just a long weekend. It [&#8230;]]]></description>
										<content:encoded><![CDATA[<p>&nbsp;</p>
<p>&nbsp;</p>
<p><span style="font-weight: 400;">As winter begins to loosen its grip across Manitoba, there is a noticeable shift in mindset. Days get longer, temperatures rise, and attention turns toward the lake. The Victoria Day long weekend—better known as May Long—marks the unofficial start of cottage season. For many, it represents more than just a long weekend. It signals the return to time spent outdoors, on the water, and with family.</span></p>
<p><span style="font-weight: 400;">In a province where summers are short but memorable, being prepared ahead of May Long can make the difference between a weekend spent working and one fully enjoyed. Opening a cottage after months of winter requires a thoughtful approach, particularly in climates where freezing temperatures and snow accumulation can take a toll on systems and structures. Planning ahead also allows time to address small maintenance issues before they become larger problems once the season is underway.</span></p>
<p>&nbsp;</p>
<p>&nbsp;</p>
<h2><b>Waking the Cottage After Winter</b></h2>
<p>&nbsp;</p>
<p><a href="https://pinecreek.ca/wp-content/uploads/2026/04/image-2-april-17.png"><img loading="lazy" decoding="async" class="alignnone wp-image-238211 size-full" src="https://pinecreek.ca/wp-content/uploads/2026/04/image-2-april-17.png" alt="" width="2048" height="976" srcset="https://pinecreek.ca/wp-content/uploads/2026/04/image-2-april-17.png 2048w, https://pinecreek.ca/wp-content/uploads/2026/04/image-2-april-17-1280x610.png 1280w, https://pinecreek.ca/wp-content/uploads/2026/04/image-2-april-17-980x467.png 980w, https://pinecreek.ca/wp-content/uploads/2026/04/image-2-april-17-480x229.png 480w" sizes="auto, (min-width: 0px) and (max-width: 480px) 480px, (min-width: 481px) and (max-width: 980px) 980px, (min-width: 981px) and (max-width: 1280px) 1280px, (min-width: 1281px) 2048px, 100vw" /></a></p>
<p><a href="https://newcopperphotography.ca/interior-design" target="_blank" rel="noopener">Image by New Copper Photography</a></p>
<p>&nbsp;</p>
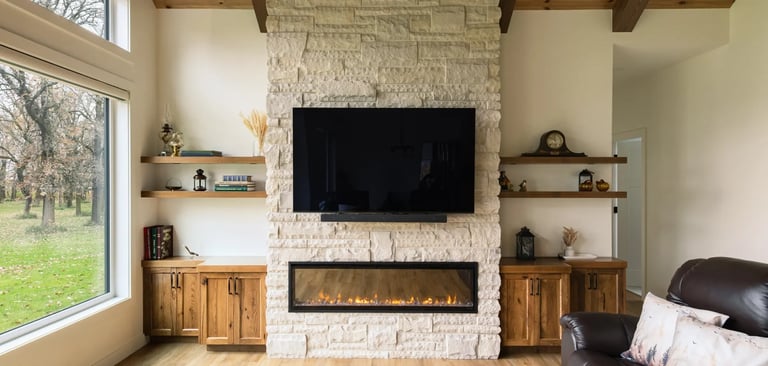
<p><span style="font-weight: 400;">The process often begins with waking the cottage from its winter dormancy. Water systems should be carefully recommissioned, including reconnecting pumps, checking for leaks, and ensuring any heat traced lines are functioning as intended. Interior spaces benefit from a full walkthrough. This includes checking for any signs of moisture intrusion, testing mechanical systems, and replacing furnace or HRV filters if needed. It is also wise to confirm that smoke detectors and carbon monoxide alarms are operating properly after months of inactivity.</span></p>
<p>&nbsp;</p>
<p>&nbsp;</p>
<h2><b>Preparing the Property</b></h2>
<p>&nbsp;</p>
<p><a href="https://pinecreek.ca/wp-content/uploads/2026/04/image-3-april-17.png"><img loading="lazy" decoding="async" class="alignnone wp-image-238214 size-full" src="https://pinecreek.ca/wp-content/uploads/2026/04/image-3-april-17.png" alt="" width="2048" height="976" srcset="https://pinecreek.ca/wp-content/uploads/2026/04/image-3-april-17.png 2048w, https://pinecreek.ca/wp-content/uploads/2026/04/image-3-april-17-1280x610.png 1280w, https://pinecreek.ca/wp-content/uploads/2026/04/image-3-april-17-980x467.png 980w, https://pinecreek.ca/wp-content/uploads/2026/04/image-3-april-17-480x229.png 480w" sizes="auto, (min-width: 0px) and (max-width: 480px) 480px, (min-width: 481px) and (max-width: 980px) 980px, (min-width: 981px) and (max-width: 1280px) 1280px, (min-width: 1281px) 2048px, 100vw" /></a></p>
<p><a href="https://newcopperphotography.ca/interior-design" target="_blank" rel="noopener">Image by New Copper Photography</a></p>
<p>&nbsp;</p>
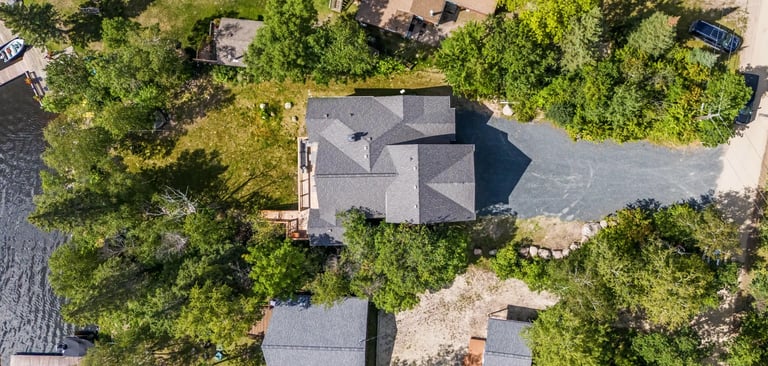
<p><span style="font-weight: 400;">Outside, attention shifts to the property itself. Clearing fallen branches, inspecting decks and exterior finishes, and preparing pathways all contribute to a safe and usable environment. If shoreline access is part of the property, planning for dock installation becomes a priority once ice has fully cleared. Timing here is important, as fluctuating water levels and lingering ice can create challenges.</span></p>
<p><span style="font-weight: 400;">Equally important is ensuring that lake equipment is ready for use. Boats and watercraft should be serviced in advance, including engine checks, battery installation, and fuel system preparation. Life jackets and safety equipment should also be inspected to ensure everything is ready for the season ahead. Early servicing avoids delays and ensures that the first trip on the water happens without issue.</span></p>
<p><span style="font-weight: 400;">With preparation handled in advance, May Long becomes what it is meant to be—a transition into summer. Time at the lake can then be spent enjoying the surroundings rather than managing unexpected issues. In many ways, the effort put in beforehand sets the tone for the entire season ahead, allowing families to settle in and make the most of every warm day that follows.</span></p>
<p>&nbsp;</p>
<p>&nbsp;</p>
<p>&nbsp;</p>
]]></content:encoded>


			</item>
		<item>
		<title>The Lakebend Home &#124; Custom Design &#038; Build</title>
		<link>https://pinecreek.ca/the-lakebend-home-custom-design-build/?utm_source=rss&#038;utm_medium=rss&#038;utm_campaign=the-lakebend-home-custom-design-build</link>
		
		<dc:creator><![CDATA[Katie Preun]]></dc:creator>
		<pubDate>Fri, 27 Mar 2026 18:23:52 +0000</pubDate>
				<category><![CDATA[Blog]]></category>
		<category><![CDATA[Floor Plans]]></category>
		<category><![CDATA[New Builds]]></category>
		<category><![CDATA[build]]></category>
		<category><![CDATA[cottage]]></category>
		<category><![CDATA[design]]></category>
		<category><![CDATA[floor plans]]></category>
		<category><![CDATA[Interior finishes]]></category>
		<guid isPermaLink="false">https://pinecreek.ca/?p=238178</guid>

					<description><![CDATA[Luxury living while staying close to family guided the vision behind The Lakebend Home. At just over 2300 square feet, this single storey bungalow with a double attached garage offers a comfortable layout designed for gathering, relaxing, and everyday living. Finishes throughout the home are contemporary, clean, and consistent. The design focuses on simple forms, [&#8230;]]]></description>
										<content:encoded><![CDATA[<p data-start="24" data-end="283">Luxury living while staying close to family guided the vision behind The Lakebend Home. At just over 2300 square feet, this single storey bungalow with a double attached garage offers a comfortable layout designed for gathering, relaxing, and everyday living.</p>
<p data-start="287" data-end="517">Finishes throughout the home are contemporary, clean, and consistent. The design focuses on simple forms, warm materials, and thoughtful details that create a welcoming environment while maintaining a refined and modern character.</p>
<p>&nbsp;</p>
<h2><strong>The Floor Plan</strong></h2>
<p>&nbsp;</p>
<div id="attachment_238187" style="width: 2058px" class="wp-caption alignleft"><a href="https://pinecreek.ca/wp-content/uploads/2026/03/FLOORPLAN-MAR-27.png"><img loading="lazy" decoding="async" aria-describedby="caption-attachment-238187" class="wp-image-238187 size-full" src="https://pinecreek.ca/wp-content/uploads/2026/03/FLOORPLAN-MAR-27.png" alt="" width="2048" height="976" srcset="https://pinecreek.ca/wp-content/uploads/2026/03/FLOORPLAN-MAR-27.png 2048w, https://pinecreek.ca/wp-content/uploads/2026/03/FLOORPLAN-MAR-27-1280x610.png 1280w, https://pinecreek.ca/wp-content/uploads/2026/03/FLOORPLAN-MAR-27-980x467.png 980w, https://pinecreek.ca/wp-content/uploads/2026/03/FLOORPLAN-MAR-27-480x229.png 480w" sizes="auto, (min-width: 0px) and (max-width: 480px) 480px, (min-width: 481px) and (max-width: 980px) 980px, (min-width: 981px) and (max-width: 1280px) 1280px, (min-width: 1281px) 2048px, 100vw" /></a><p id="caption-attachment-238187" class="wp-caption-text"><strong>LEGAND: </strong>1.office, 2.guest room, 3.bathroom, 4.wine cellar, 5.primary bedroom, 6.WIC, 7.primary ensuite, 8.sunroom, 9.living, 10.dining, 11.kitchen, 12.pantry, 13.laundry, 14.attached garage</p></div>
<p>&nbsp;</p>
<p data-start="542" data-end="752">The home is organized as a single level bungalow, allowing all main living spaces to remain easily connected. A spacious tiled foyer welcomes you into the home and leads directly toward the lakeside great room.</p>
<p data-start="756" data-end="1090">From the moment you enter, the layout opens toward the water. Large windows frame views of the lake, surrounding landscaping, and a nearby hot tub. Ten foot tray ceilings, oak beams, white oak hardwood floors, and eight foot interior doors help connect the living room, dining room, and kitchen into one continuous entertaining space.</p>
<p>&nbsp;</p>
<p>&nbsp;</p>
<h2><strong>The Living Room</strong></h2>
<p>&nbsp;</p>
<p><a href="https://pinecreek.ca/wp-content/uploads/2026/03/render-1-mar-27.png"><img loading="lazy" decoding="async" class="alignnone wp-image-238184 size-full" src="https://pinecreek.ca/wp-content/uploads/2026/03/render-1-mar-27.png" alt="" width="2048" height="976" srcset="https://pinecreek.ca/wp-content/uploads/2026/03/render-1-mar-27.png 2048w, https://pinecreek.ca/wp-content/uploads/2026/03/render-1-mar-27-1280x610.png 1280w, https://pinecreek.ca/wp-content/uploads/2026/03/render-1-mar-27-980x467.png 980w, https://pinecreek.ca/wp-content/uploads/2026/03/render-1-mar-27-480x229.png 480w" sizes="auto, (min-width: 0px) and (max-width: 480px) 480px, (min-width: 481px) and (max-width: 980px) 980px, (min-width: 981px) and (max-width: 1280px) 1280px, (min-width: 1281px) 2048px, 100vw" /></a></p>
<p>&nbsp;</p>
<p data-start="1112" data-end="1315">The living room is centered around a clean faced wood burning fireplace finished with a smooth porcelain surround. This feature anchors the space while maintaining the home’s refined and minimal palette.</p>
<p data-start="1319" data-end="1699">Nearby, a generous bar area adds another gathering point within the great room. Custom black millwork, reeded glass cabinet doors, an ice maker, and a beverage fridge create a functional space for hosting. The showpiece of the area is the custom walk in wine cellar. Designed to hold up to 288 bottles, the cellar features white oak millwork, soft curves, and dark bronze accents.</p>
<p>&nbsp;</p>
<p>&nbsp;</p>
<h2><strong>The Kitchen</strong></h2>
<p>&nbsp;</p>
<p><a href="https://pinecreek.ca/wp-content/uploads/2026/03/render-2-mar-27.png"><img loading="lazy" decoding="async" class="alignnone wp-image-238185 size-full" src="https://pinecreek.ca/wp-content/uploads/2026/03/render-2-mar-27.png" alt="" width="2048" height="976" srcset="https://pinecreek.ca/wp-content/uploads/2026/03/render-2-mar-27.png 2048w, https://pinecreek.ca/wp-content/uploads/2026/03/render-2-mar-27-1280x610.png 1280w, https://pinecreek.ca/wp-content/uploads/2026/03/render-2-mar-27-980x467.png 980w, https://pinecreek.ca/wp-content/uploads/2026/03/render-2-mar-27-480x229.png 480w" sizes="auto, (min-width: 0px) and (max-width: 480px) 480px, (min-width: 481px) and (max-width: 980px) 980px, (min-width: 981px) and (max-width: 1280px) 1280px, (min-width: 1281px) 2048px, 100vw" /></a></p>
<p>&nbsp;</p>
<p data-start="1717" data-end="1962">Black millwork continues into the kitchen, complementing marbled white quartz countertops and maintaining a consistent material palette. Panel ready appliances allow the cabinetry to remain uninterrupted, creating a clean and compact appearance.</p>
<p data-start="1966" data-end="2169">A nine foot island provides additional seating and brings the family together during meals or gatherings. Drawer organizers for utensils, oils, and spices help keep the workspace organized and efficient.</p>
<p>&nbsp;</p>
<p>&nbsp;</p>
<h2><b>The Exterior</b></h2>
<p>&nbsp;</p>
<p><a href="https://pinecreek.ca/wp-content/uploads/2026/03/elevation-1-mar-27-1.png"><img loading="lazy" decoding="async" class="alignnone size-full wp-image-238192" src="https://pinecreek.ca/wp-content/uploads/2026/03/elevation-1-mar-27-1.png" alt="" width="2048" height="976" srcset="https://pinecreek.ca/wp-content/uploads/2026/03/elevation-1-mar-27-1.png 2048w, https://pinecreek.ca/wp-content/uploads/2026/03/elevation-1-mar-27-1-1280x610.png 1280w, https://pinecreek.ca/wp-content/uploads/2026/03/elevation-1-mar-27-1-980x467.png 980w, https://pinecreek.ca/wp-content/uploads/2026/03/elevation-1-mar-27-1-480x229.png 480w" sizes="auto, (min-width: 0px) and (max-width: 480px) 480px, (min-width: 481px) and (max-width: 980px) 980px, (min-width: 981px) and (max-width: 1280px) 1280px, (min-width: 1281px) 2048px, 100vw" /></a></p>
<p>&nbsp;</p>
<p>&nbsp;</p>
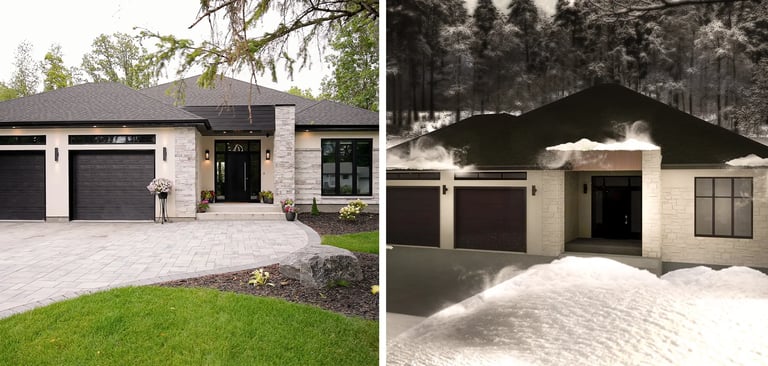
<p data-start="2188" data-end="2439">The exterior is wrapped in three shades of smooth acrylic stucco, paired with added insulation to increase the overall R value of the home. Ledge stone trim frames the garage, entry, and front elevation, introducing texture and contrast to the facade.</p>
<p data-start="2443" data-end="2606">The entry creates a strong first impression. Oversized black hardware and surrounding windows frame the front door and draw attention to the bold covered entrance.</p>
<p>&nbsp;</p>
<p>&nbsp;</p>
<h2><b>Additional Details</b></h2>
<p><a href="https://pinecreek.ca/wp-content/uploads/2026/03/elevation-3-mar-27.png"><img loading="lazy" decoding="async" class="alignnone wp-image-238183 size-full" src="https://pinecreek.ca/wp-content/uploads/2026/03/elevation-3-mar-27.png" alt="" width="2048" height="976" srcset="https://pinecreek.ca/wp-content/uploads/2026/03/elevation-3-mar-27.png 2048w, https://pinecreek.ca/wp-content/uploads/2026/03/elevation-3-mar-27-1280x610.png 1280w, https://pinecreek.ca/wp-content/uploads/2026/03/elevation-3-mar-27-980x467.png 980w, https://pinecreek.ca/wp-content/uploads/2026/03/elevation-3-mar-27-480x229.png 480w" sizes="auto, (min-width: 0px) and (max-width: 480px) 480px, (min-width: 481px) and (max-width: 980px) 980px, (min-width: 981px) and (max-width: 1280px) 1280px, (min-width: 1281px) 2048px, 100vw" /></a></p>
<p><a href="https://pinecreek.ca/wp-content/uploads/2026/03/elevation-2-mar-27.png"><img loading="lazy" decoding="async" class="alignnone wp-image-238182 size-full" src="https://pinecreek.ca/wp-content/uploads/2026/03/elevation-2-mar-27.png" alt="" width="2048" height="976" srcset="https://pinecreek.ca/wp-content/uploads/2026/03/elevation-2-mar-27.png 2048w, https://pinecreek.ca/wp-content/uploads/2026/03/elevation-2-mar-27-1280x610.png 1280w, https://pinecreek.ca/wp-content/uploads/2026/03/elevation-2-mar-27-980x467.png 980w, https://pinecreek.ca/wp-content/uploads/2026/03/elevation-2-mar-27-480x229.png 480w" sizes="auto, (min-width: 0px) and (max-width: 480px) 480px, (min-width: 481px) and (max-width: 980px) 980px, (min-width: 981px) and (max-width: 1280px) 1280px, (min-width: 1281px) 2048px, 100vw" /></a></p>
<p>&nbsp;</p>
<p data-start="2635" data-end="2967">Practical spaces are carefully integrated into the layout. Entering from the heated garage, the mudroom includes a built in washer and dryer, laundry sink, and storage. A walk through butler pantry connects the mudroom to the kitchen, making grocery runs easy while providing additional cabinetry and a built in freezer for storage.</p>
<p data-start="2971" data-end="3268">The primary bedroom includes a large walk in closet with custom built ins. French barn doors lead to the ensuite, where heated tile floors, a white oak double vanity, tall mirrors, and a curbless tiled shower create a calm and comfortable space. A large freestanding soaker tub completes the room.</p>
<p data-start="3272" data-end="3492">The main floor also includes a guest bedroom, full guest bathroom, office, and a four season lakeside sunroom. Tall windows wrap around the sunroom and connect the space to the outdoor patio, landscaping, and lake views.</p>
<p>&nbsp;</p>
<p>&nbsp;</p>
<h2><b>Key Takeaways</b></h2>
<p>&nbsp;</p>
<p><span style="font-weight: 400;"><b>Living spaces—<br />
</b></span>• Open great room with lake views and ten foot tray ceiling<br data-start="3593" data-end="3597" />• Wood burning fireplace and custom bar area<br data-start="3641" data-end="3645" />• Walk in wine cellar designed for 288 bottles</p>
<p><span style="font-weight: 400;"><b>Bedrooms &amp; bathrooms—<br />
</b></span>• Private primary bedroom with walk in closet and ensuite<br data-start="3781" data-end="3785" />• Guest bedroom and full guest bath on the main floor<br data-start="3838" data-end="3842" />• Heated tile floors and freestanding tub in the ensuite</p>
<p><strong data-start="694" data-end="724"><span style="font-weight: 400;"><b>Design &amp; Setting—</b></span></strong><br data-start="724" data-end="727" />• Contemporary materials carried throughout the home<br data-start="3979" data-end="3983" />• Three tone stucco exterior with ledge stone accents<br data-start="4036" data-end="4040" />• Lakeside sunroom and outdoor patio connected to the landscape<br />
<b></b></p>
<p>&nbsp;</p>
<p>&nbsp;</p>
<p>&nbsp;</p>
<p>&nbsp;</p>
<p>&nbsp;</p>
]]></content:encoded>


			</item>
		<item>
		<title>How To: Navigate New Home Pricing</title>
		<link>https://pinecreek.ca/how-to-navigate-new-home-pricing/?utm_source=rss&#038;utm_medium=rss&#038;utm_campaign=how-to-navigate-new-home-pricing</link>
		
		<dc:creator><![CDATA[Glen Veenstra]]></dc:creator>
		<pubDate>Fri, 20 Mar 2026 21:33:22 +0000</pubDate>
				<category><![CDATA[Blog]]></category>
		<category><![CDATA[New Builds]]></category>
		<guid isPermaLink="false">https://pinecreek.ca/?p=238151</guid>

					<description><![CDATA[&#160; One of the biggest stressors in building a new home, cottage or boathouse is “How much is this going to cost??” The cost factor is generally what determines our timeline on when we’re going to build, as well as what we end up building. Let’s be honest: if cost weren’t a factor at all, [&#8230;]]]></description>
										<content:encoded><![CDATA[<p>&nbsp;</p>
<p><span style="font-weight: 400;">One of the biggest stressors in building a new home, cottage or boathouse is “How much is this going to cost??”</span></p>
<p><span style="font-weight: 400;">The cost factor is generally what determines our timeline on when we’re going to build, as well as what we end up building. Let’s be honest: if cost weren’t a factor at all, everyone would have a new custom home, cottage, AND boathouse. </span></p>
<p><span style="font-weight: 400;">How do we properly evaluate pricing, though? How do we compare pricing on things we can’t see? How do we determine who’s offering true value, and who’s offering a low price that’s going to come back to bite us in the end?</span></p>
<p><span style="font-weight: 400;">Pricing a new custom build isn’t like pricing a vehicle or even an existing home. There’s no finished product to walk through. No shelf tag. No identical comparison sitting next door. What you’re evaluating is a promise, a scope of work, a level of craftsmanship, a process, and a relationship. All before a shovel hits the ground.</span></p>
<p><span style="font-weight: 400;">That’s what makes it uncomfortable.</span></p>
<p><span style="font-weight: 400;">When people start gathering quotes, the natural instinct is to line them up side by side and look at the bottom number. But in custom building, those numbers are rarely apples-to-apples. Two builders can price the same set of drawings and arrive at dramatically different totals. Not because one is “cheaper,” but because they’re making different assumptions.</span></p>
<p>&nbsp;</p>
<p><strong>Some questions worth asking:</strong></p>
<ul>
<li style="font-weight: 400;" aria-level="1"><span style="font-weight: 400;">Are allowances realistic or artificially low?</span></li>
<li style="font-weight: 400;" aria-level="1"><span style="font-weight: 400;">Is the scope clearly defined, or are there gaps?</span></li>
<li style="font-weight: 400;" aria-level="1"><span style="font-weight: 400;">Are site costs fully accounted for? Septic, water, driveway, demolition?<br />
</span></li>
<li style="font-weight: 400;" aria-level="1"><span style="font-weight: 400;">Is design time included?</span></li>
<li style="font-weight: 400;" aria-level="1"><span style="font-weight: 400;">Are finishes specified, or left open-ended?</span></li>
<li style="font-weight: 400;" aria-level="1"><span style="font-weight: 400;">Is there contingency built in?<br />
</span></li>
<li style="font-weight: 400;" aria-level="1"><span style="font-weight: 400;">Who is supervising the project, and how involved are they?</span></li>
</ul>
<p>&nbsp;</p>
<p><strong>If one proposal feels dramatically lower, it usually means one of three things:</strong></p>
<ol>
<li><span style="font-weight: 400;">Something is missing.</span></li>
<li><span style="font-weight: 400;">Something is underestimated.</span></li>
<li><span style="font-weight: 400;">The quoted building specs are not the same.</span></li>
</ol>
<p><span style="font-weight: 400;">None of those scenarios leads to a stress-free experience.</span></p>
<p>&nbsp;</p>
<p>&nbsp;</p>
<h2><b>Price vs. Cost vs. Value</b></h2>
<p>&nbsp;</p>
<p><a href="https://pinecreek.ca/wp-content/uploads/2026/03/image-2-mar-20.png"><img loading="lazy" decoding="async" class="alignnone size-full wp-image-238155" src="https://pinecreek.ca/wp-content/uploads/2026/03/image-2-mar-20.png" alt="" width="2048" height="976" srcset="https://pinecreek.ca/wp-content/uploads/2026/03/image-2-mar-20.png 2048w, https://pinecreek.ca/wp-content/uploads/2026/03/image-2-mar-20-1280x610.png 1280w, https://pinecreek.ca/wp-content/uploads/2026/03/image-2-mar-20-980x467.png 980w, https://pinecreek.ca/wp-content/uploads/2026/03/image-2-mar-20-480x229.png 480w" sizes="auto, (min-width: 0px) and (max-width: 480px) 480px, (min-width: 481px) and (max-width: 980px) 980px, (min-width: 981px) and (max-width: 1280px) 1280px, (min-width: 1281px) 2048px, 100vw" /></a></p>
<h3></h3>
<p><strong>It helps to separate three different ideas:</strong></p>
<p><b>Price</b><span style="font-weight: 400;"> is the number on the contract.</span><span style="font-weight: 400;"><br />
</span><b>Cost</b><span style="font-weight: 400;"> is what you ultimately pay, including upgrades, changes, and surprises.</span><span style="font-weight: 400;"><br />
</span><b>Value</b><span style="font-weight: 400;"> is what you receive in return.</span></p>
<p><span style="font-weight: 400;">A lower price does not guarantee a lower cost. And neither of those automatically equals better value.</span></p>
<p>&nbsp;</p>
<p><strong>True value in a custom build includes:</strong></p>
<ul>
<li style="font-weight: 400;" aria-level="1"><span style="font-weight: 400;">Clear, transparent budgeting</span><span style="font-weight: 400;"><br />
</span></li>
<li style="font-weight: 400;" aria-level="1"><span style="font-weight: 400;">Realistic allowances</span><span style="font-weight: 400;"><br />
</span></li>
<li style="font-weight: 400;" aria-level="1"><span style="font-weight: 400;">Detailed specifications</span><span style="font-weight: 400;"><br />
</span></li>
<li style="font-weight: 400;" aria-level="1"><span style="font-weight: 400;">Thoughtful design input</span><span style="font-weight: 400;"><br />
</span></li>
<li style="font-weight: 400;" aria-level="1"><span style="font-weight: 400;">Consistent communication</span><span style="font-weight: 400;"><br />
</span></li>
<li style="font-weight: 400;" aria-level="1"><span style="font-weight: 400;">Strong trade relationships</span><span style="font-weight: 400;"><br />
</span></li>
<li style="font-weight: 400;" aria-level="1"><span style="font-weight: 400;">Quality control throughout the process</span><span style="font-weight: 400;"><br />
</span></li>
<li style="font-weight: 400;" aria-level="1"><span style="font-weight: 400;">A warranty that actually means something</span></li>
</ul>
<p><span style="font-weight: 400;">The right builder should be able to walk you through your numbers line-by-line and explain not just </span><i><span style="font-weight: 400;">what</span></i><span style="font-weight: 400;"> something costs, but </span><i><span style="font-weight: 400;">why</span></i><span style="font-weight: 400;">.</span></p>
<p>&nbsp;</p>
<p>&nbsp;</p>
<h2><b>Comparing the Unseen</b></h2>
<p>&nbsp;</p>
<p><a href="https://pinecreek.ca/wp-content/uploads/2026/03/image-1-mar-20.png"><img loading="lazy" decoding="async" class="alignnone size-full wp-image-238154" src="https://pinecreek.ca/wp-content/uploads/2026/03/image-1-mar-20.png" alt="" width="2048" height="976" srcset="https://pinecreek.ca/wp-content/uploads/2026/03/image-1-mar-20.png 2048w, https://pinecreek.ca/wp-content/uploads/2026/03/image-1-mar-20-1280x610.png 1280w, https://pinecreek.ca/wp-content/uploads/2026/03/image-1-mar-20-980x467.png 980w, https://pinecreek.ca/wp-content/uploads/2026/03/image-1-mar-20-480x229.png 480w" sizes="auto, (min-width: 0px) and (max-width: 480px) 480px, (min-width: 481px) and (max-width: 980px) 980px, (min-width: 981px) and (max-width: 1280px) 1280px, (min-width: 1281px) 2048px, 100vw" /></a></p>
<p>&nbsp;</p>
<p><span style="font-weight: 400;">One of the hardest parts of building is committing to something you can’t yet see or touch. That’s why clarity in the planning stage matters so much.</span></p>
<p><span style="font-weight: 400;">The more defined the project is before construction begins, the more accurate and reliable the pricing becomes. Finishes selected, details clarified, and site conditions evaluated all contribute to an accurate budget.</span></p>
<p><span style="font-weight: 400;">If you’re comparing two builders and one has invested significant time upfront refining the design, clarifying selections, and tightening the scope, their number may be higher, but it’s often more honest.</span></p>
<p><span style="font-weight: 400;">And honesty in the early stages protects you later.</span></p>
<p>&nbsp;</p>
<p>&nbsp;</p>
<h2><b>A Better Way to Evaluate Pricing</b></h2>
<p>&nbsp;</p>
<p><strong>Instead of asking, “Who’s the cheapest?” consider asking:</strong></p>
<ul>
<li style="font-weight: 400;" aria-level="1"><span style="font-weight: 400;">Who has given me the clearest scope?</span><span style="font-weight: 400;"><br />
</span></li>
<li style="font-weight: 400;" aria-level="1"><span style="font-weight: 400;">Who has identified potential risks ahead of time?</span><span style="font-weight: 400;"><br />
</span></li>
<li style="font-weight: 400;" aria-level="1"><span style="font-weight: 400;">Who seems proactive rather than reactive?</span><span style="font-weight: 400;"><br />
</span></li>
<li style="font-weight: 400;" aria-level="1"><span style="font-weight: 400;">Who is willing to explain their numbers in detail?</span><span style="font-weight: 400;"><br />
</span></li>
<li style="font-weight: 400;" aria-level="1"><span style="font-weight: 400;">Who do I trust to manage both my money and my expectations?</span></li>
</ul>
<p><span style="font-weight: 400;">Perhaps the most important question to ask yourself is, </span><a href="https://pinecreek.ca/why-are-you-selling-your-dreams-to-the-lowest-bidder/"><em><span style="font-weight: 400;">“Am I Selling My Dreams To The Lowest Bidder?”</span></em></a></p>
<p><span style="font-weight: 400;">Building is as much about process as it is about product. A well-managed process reduces surprises, protects your budget, and ultimately leads to a better result.</span></p>
<p><span style="font-weight: 400;">At the end of the day, navigating new home pricing isn’t about finding the lowest number. It’s about understanding what’s behind the number and choosing the partner who gives you clarity, confidence, and control before you commit.</span></p>
<p>&nbsp;</p>
<p>&nbsp;</p>
<p>&nbsp;</p>
<p>&nbsp;</p>
]]></content:encoded>


			</item>
		<item>
		<title>Work, Life, &#038; What Lasts: Q&#038;A with Ryan Chenier &#124; Fractional CFO</title>
		<link>https://pinecreek.ca/work-life-what-lasts-qa-with-ryan-chenier-fractional-cfo/?utm_source=rss&#038;utm_medium=rss&#038;utm_campaign=work-life-what-lasts-qa-with-ryan-chenier-fractional-cfo</link>
		
		<dc:creator><![CDATA[Amanda Bordush]]></dc:creator>
		<pubDate>Fri, 06 Mar 2026 16:39:58 +0000</pubDate>
				<category><![CDATA[Blog]]></category>
		<category><![CDATA[Renovate]]></category>
		<guid isPermaLink="false">https://pinecreek.ca/?p=238101</guid>

					<description><![CDATA[A Conversation with Ryan Chenier, Founder &#38; CEO of Mastery Fractional CFO Services I recently sat down with our fractional CFO, Ryan, to talk about what sustainable growth really looks like, how to make confident long-term decisions, and why values- not just numbers, should guide the investments that matter most. At Pine Creek Homes, we [&#8230;]]]></description>
										<content:encoded><![CDATA[<p><span style="font-weight: 400;"><strong>A Conversation with Ryan Chenier, Founder &amp; CEO of <a href="https://www.masterycfo.com/" target="_blank" rel="noopener">Mastery Fractional CFO Services</a><i><br />
</i><br />
</strong>I recently sat down with our fractional CFO, Ryan,</span><span style="font-weight: 400;"> to talk about what sustainable growth really looks like, how to make confident long-term decisions, and why values- not just numbers, should guide the investments that matter most. At Pine Creek Homes, we spend a lot of time talking about quality, craftsmanship, and building things that last, but none of that happens without clear thinking behind the scenes. Financial decisions shape businesses, homes, and lives long before walls go up or keys are handed over. Ryan works with business owners at every stage of growth, often stepping in when decisions feel both high-stakes and deeply personal.</span></p>
<p>&nbsp;</p>
<p>&nbsp;</p>
<h2><b>THE MAN BEHIND THE ROLE</b></h2>
<p>&nbsp;</p>
<p><span style="font-weight: 400;"><b>Before we get into numbers and strategy, tell us a bit about your path. What drew you into the CFO role, and what kind of work motivates you today?</b></span></p>
<p><em>&#8220;I’ve always liked building things. I’ve always liked strategy and making things come together and work better. When I was a kid, I played a lot of sports, football for example, and even when I was very young, I would work on plays for the coach to try to win games.</em></p>
<p><em><span style="font-weight: 400;">As I got older and moved into the business world, that focus shifted toward how to make a living and support a family. I had early success as a salesperson and learned how important it is to understand what people need and relate to them.</span></em></p>
<p><em><span style="font-weight: 400;">Over time, I noticed accountants were becoming more central to how businesses operated. In the late 90s, most CEOs came from sales or operations backgrounds. Around the turn of the century, that changed. I took my MBA, focused on finance, and developed the ability to quickly see what’s working in a business, where there’s opportunity, and what needs to change.</span></em></p>
<p><em><span style="font-weight: 400;">I like fractional CFO work because I get to work with smaller companies, learn about the people behind them, and help them fulfill their goals. That’s very rewarding.&#8221;</span></em><span style="font-weight: 400;"><br />
</span></p>
<p>&nbsp;</p>
<p>&nbsp;</p>
<h2><b>WHAT LASTING BUSINESSES DO RIGHT</b></h2>
<p>&nbsp;</p>
<p><a href="https://pinecreek.ca/wp-content/uploads/2026/03/March-6-image-1.png"><img loading="lazy" decoding="async" class="alignnone wp-image-238115 size-full" src="https://pinecreek.ca/wp-content/uploads/2026/03/March-6-image-1.png" alt="" width="2048" height="976" srcset="https://pinecreek.ca/wp-content/uploads/2026/03/March-6-image-1.png 2048w, https://pinecreek.ca/wp-content/uploads/2026/03/March-6-image-1-1280x610.png 1280w, https://pinecreek.ca/wp-content/uploads/2026/03/March-6-image-1-980x467.png 980w, https://pinecreek.ca/wp-content/uploads/2026/03/March-6-image-1-480x229.png 480w" sizes="auto, (min-width: 0px) and (max-width: 480px) 480px, (min-width: 481px) and (max-width: 980px) 980px, (min-width: 981px) and (max-width: 1280px) 1280px, (min-width: 1281px) 2048px, 100vw" /></a></p>
<p>&nbsp;</p>
<p><span style="font-weight: 400;"><b>You’ve worked with businesses at many stages. What do the ones that last tend to get right early on?</b></span></p>
<p><em>“At the beginning, a business has to be strong operationally. You have to be good at what you do. That’s how you build something sustainable as an owner-operator.</em></p>
<p><em><span style="font-weight: 400;">To grow beyond that, you need business development—bringing in work, building a team, and supporting growth. As complexity increases, finance becomes essential. Operations comes first, business development second, and finance third.</span></em></p>
<p><em><span style="font-weight: 400;">In construction, once a business reaches roughly two to five million dollars in annual revenue, relying on only a bookkeeper and tax accountant creates problems—cash flow challenges, stress, and lack of clarity. That’s when outside financial expertise becomes critical.”</span></em></p>
<p>&nbsp;</p>
<p><span style="font-weight: 400;"><b>From a financial perspective, what signals that a company is building for the long term rather than short-term wins?<i><br />
</i></b><br />
<em>“Companies that build for the long term reinvest part of their profit back into the business. Instead of maximizing short-term margins by cutting everything, they invest in people, marketing, systems, and capacity.</em></span></p>
<p><em><span style="font-weight: 400;">The business has to be prepared to operate at the next level before it gets there. That often means reinvesting ahead of results.”</span></em></p>
<p>&nbsp;</p>
<p>&nbsp;</p>
<h2><b>COST VS. INVESTMENT</b></h2>
<p>&nbsp;</p>
<p><span style="font-weight: 400;"><b>When people are making major financial decisions, where do you most often see them go wrong?”</b></span></p>
<p><em>“People skip proper risk-reward analysis. They want decisions to be black and white, but finance rarely works that way.</em></p>
<p><em><span style="font-weight: 400;">A budget helps clarify risk, reward, and outcomes. Whether personal or business, it shows what’s coming in, what’s going out, and what’s left. When you understand the risks and rewards, you can move forward with confidence. When you guess, mistakes are more likely over time.”</span></em></p>
<p>&nbsp;</p>
<p><span style="font-weight: 400;"><b>How do you help clients clearly distinguish between a cost and a true investment?</b></span></p>
<p><em>“Some costs are fixed and required, like rent. Others are discretionary. If an expense isn’t required to operate and you’re choosing to spend money intentionally to generate a return, that’s an investment.”</em></p>
<p>&nbsp;</p>
<p>&nbsp;</p>
<h2><b>GUIDANCE THAT MATTERS</b></h2>
<p>&nbsp;</p>
<p><a href="https://pinecreek.ca/wp-content/uploads/2026/03/March-6-image-2.png"><img loading="lazy" decoding="async" class="alignnone wp-image-238114 size-full" src="https://pinecreek.ca/wp-content/uploads/2026/03/March-6-image-2.png" alt="" width="2048" height="976" srcset="https://pinecreek.ca/wp-content/uploads/2026/03/March-6-image-2.png 2048w, https://pinecreek.ca/wp-content/uploads/2026/03/March-6-image-2-1280x610.png 1280w, https://pinecreek.ca/wp-content/uploads/2026/03/March-6-image-2-980x467.png 980w, https://pinecreek.ca/wp-content/uploads/2026/03/March-6-image-2-480x229.png 480w" sizes="auto, (min-width: 0px) and (max-width: 480px) 480px, (min-width: 481px) and (max-width: 980px) 980px, (min-width: 981px) and (max-width: 1280px) 1280px, (min-width: 1281px) 2048px, 100vw" /></a></p>
<p>&nbsp;</p>
<p>&nbsp;</p>
<p><span style="font-weight: 400;"><b>For someone making one of the largest investments of their life, what financial blind spots should they watch for before committing?</b></span></p>
<p><em>“Think it through and do the basic math. Don’t just look at the upfront cost—consider taxes, utilities, maintenance, and how it fits into your income and lifestyle. </em></p>
<p><em><span style="font-weight: 400;">When the numbers are laid out, blind spots disappear. Financial planning introduces guardrails, shows risks clearly, and allows you to plan ahead. If it works financially, you can proceed with clarity and confidence.”</span></em></p>
<p>&nbsp;</p>
<p><span style="font-weight: 400;"><b>What does good financial guidance actually look like when decisions are both emotional and logical?</b></span></p>
<p><em>“There’s always logic and emotion, and both matter. Emotion often represents fear, and that’s not a bad thing.</em></p>
<p><em><span style="font-weight: 400;">Good guidance acknowledges emotion while providing structure. Emotion shouldn’t be ignored, but it also shouldn’t run the decision. Emotion should be used as a tool, not allowed to use you.</span></em></p>
<p><em><span style="font-weight: 400;">When my wife and I bought our first home, I didn’t want to buy. We looked at house after house, and every time the realtor asked what I thought, I said no. She kept asking why, and more importantly, she kept listening. Eventually, while standing in the basement of what became our first home, she said, “Ryan, you told me exactly what you wanted.. a house like this, in this neighborhood, with these features. This </span><span style="font-weight: 400;">is</span><span style="font-weight: 400;"> your house. You just need to decide.”</span></em></p>
<p><em><span style="font-weight: 400;">She used my own logic to cut through the emotion that was holding me back. That’s what good guidance does. It listens carefully, respects what matters to you, and applies structure and clarity so the decision you make aligns with both your goals and your values.”</span></em></p>
<p>&nbsp;</p>
<p>&nbsp;</p>
<h3><b>WHAT LASTS</b></h3>
<p>&nbsp;</p>
<p><span style="font-weight: 400;"><b>When you look 10, 20 or 30 years out, whether in business or life… what principle should guide someone&#8217;s major financial decisions?</b></span></p>
<p><em>“Your core values. You have to know what matters to you as a human being, what you believe in, what gives you energy, and what you want for yourself and the people around you.</em></p>
<p><em><span style="font-weight: 400;">When you’re clear on your values, they become the filter for your decisions. You won’t always know exactly where you’re going or what the outcome will be, but if something aligns with what you believe in and what you’re working toward, it gives you confidence to move forward.</span></em></p>
<p><em><span style="font-weight: 400;">Values act like an internal compass. They keep you grounded when things feel uncertain and help you stay true to yourself over time. Even when the path isn’t perfectly clear, that compass helps guide you to where you need to, both in business and in life.”</span></em></p>
<p><span style="font-weight: 400;">Whether you’re growing a business, building a home, or planning for what comes next, the common thread is clarity. As Ryan reminds us, good decisions aren’t about chasing short-term wins or avoiding emotion—they’re about understanding risk, thinking things through, and staying anchored to what matters most. When financial guidance is paired with values, it becomes less about reacting and more about building intentionally. And in both work and personal life, that kind of clarity is what allows people to move forward with confidence—and build things that truly last.</span></p>
<p>If you have questions for Ryan, or you are interested in learning more about his work, you can check out his <a href="https://www.instagram.com/mastery_cfo/" target="_blank" rel="noopener">Instagram</a>, <a href="https://www.facebook.com/MasteryFCFO" target="_blank" rel="noopener">Facebook</a>, <a href="https://www.linkedin.com/company/mastery-fcfo/" target="_blank" rel="noopener">Linkedin</a>, or <a href="https://www.youtube.com/channel/UCQBzOz0KUBlJoMwqY3S8Fiw" target="_blank" rel="noopener">Youtube Channel</a>.</p>
<p>&nbsp;</p>
]]></content:encoded>


			</item>
		<item>
		<title>The Hygge Haven Cottage &#124; Custom Design &#038; Build</title>
		<link>https://pinecreek.ca/the-hygge-haven-cottage-custom-design-build/?utm_source=rss&#038;utm_medium=rss&#038;utm_campaign=the-hygge-haven-cottage-custom-design-build</link>
		
		<dc:creator><![CDATA[Hope McBride]]></dc:creator>
		<pubDate>Fri, 13 Feb 2026 16:28:16 +0000</pubDate>
				<category><![CDATA[Blog]]></category>
		<category><![CDATA[Floor Plans]]></category>
		<category><![CDATA[New Builds]]></category>
		<category><![CDATA[build]]></category>
		<category><![CDATA[cottage]]></category>
		<category><![CDATA[design]]></category>
		<category><![CDATA[floor plans]]></category>
		<category><![CDATA[Interior finishes]]></category>
		<guid isPermaLink="false">https://pinecreek.ca/?p=237890</guid>

					<description><![CDATA[Hygge is a Danish word that describes a sense of coziness, comfort, and togetherness that creates a feeling of contentment and well being. This idea shapes the Hygge Haven, a Scandinavian inspired carriage house cottage designed as a quiet family retreat along a soft sandy shoreline. The cottage is designed to sit lightly on the [&#8230;]]]></description>
										<content:encoded><![CDATA[<p><span style="font-weight: 400;">Hygge is a Danish word that describes a sense of coziness, comfort, and togetherness that creates a feeling of contentment and well being. This idea shapes the Hygge Haven, a Scandinavian inspired carriage house cottage designed as a quiet family retreat along a soft sandy shoreline. The cottage is designed to sit lightly on the landscape while maximizing the views that define the property. With the living spaces placed on the upper floor and the screened room and garage integrated into the main level, the building uses its compact footprint efficiently and maintains a sense of calm, clarity, and openness throughout.</span></p>
<p><span style="font-weight: 400;">The exterior is wrapped in black metal cladding with contrasting forest green accents that complement the surrounding pines and shoreline. A simple gable roof shapes the main form of the cottage, while a shed roof defines the entry and signals arrival. A wrap-around deck extends from the upper level and creates outdoor living space oriented toward the beach, reinforcing the cottage’s connection to its surroundings.</span></p>
<p>&nbsp;</p>
<h2><strong>The Floor Plan</strong></h2>
<p>&nbsp;</p>
<p><a href="https://pinecreek.ca/wp-content/uploads/2026/02/FLOOR-PLANS.png"><img loading="lazy" decoding="async" class="alignnone size-full wp-image-237891" src="https://pinecreek.ca/wp-content/uploads/2026/02/FLOOR-PLANS.png" alt="" width="2048" height="976" srcset="https://pinecreek.ca/wp-content/uploads/2026/02/FLOOR-PLANS.png 2048w, https://pinecreek.ca/wp-content/uploads/2026/02/FLOOR-PLANS-1280x610.png 1280w, https://pinecreek.ca/wp-content/uploads/2026/02/FLOOR-PLANS-980x467.png 980w, https://pinecreek.ca/wp-content/uploads/2026/02/FLOOR-PLANS-480x229.png 480w" sizes="auto, (min-width: 0px) and (max-width: 480px) 480px, (min-width: 481px) and (max-width: 980px) 980px, (min-width: 981px) and (max-width: 1280px) 1280px, (min-width: 1281px) 2048px, 100vw" /></a></p>
<p>&nbsp;</p>
<p><span style="font-weight: 400;">The cottage is organized with its primary living spaces on the second floor to capture light and views. The screened room and garage are integrated into the main level to preserve square footage and maintain a compact form. This arrangement allows the structure to feel open and elevated while remaining grounded in its setting.</span></p>
<p>&nbsp;</p>
<p>&nbsp;</p>
<h2><strong>The Living Room</strong></h2>
<p>&nbsp;</p>
<p><a href="https://pinecreek.ca/wp-content/uploads/2026/02/RENDER-2.png"><img loading="lazy" decoding="async" class="alignnone size-full wp-image-237892" src="https://pinecreek.ca/wp-content/uploads/2026/02/RENDER-2.png" alt="" width="2048" height="976" srcset="https://pinecreek.ca/wp-content/uploads/2026/02/RENDER-2.png 2048w, https://pinecreek.ca/wp-content/uploads/2026/02/RENDER-2-1280x610.png 1280w, https://pinecreek.ca/wp-content/uploads/2026/02/RENDER-2-980x467.png 980w, https://pinecreek.ca/wp-content/uploads/2026/02/RENDER-2-480x229.png 480w" sizes="auto, (min-width: 0px) and (max-width: 480px) 480px, (min-width: 481px) and (max-width: 980px) 980px, (min-width: 981px) and (max-width: 1280px) 1280px, (min-width: 1281px) 2048px, 100vw" /></a></p>
<p>&nbsp;</p>
<p><span style="font-weight: 400;">Inside, the second floor is organized around a fifteen foot vaulted ceiling finished in light tongue and groove. The height and warmth of the wood create a soft, airy atmosphere that reflects Scandinavian minimalism. The great room faces the beach and uses modern windows to frame the views without distraction. Natural light fills the space and highlights the quiet palette of light pine, white surfaces, seaglass tones, and blond flooring.</span></p>
<p>&nbsp;</p>
<p>&nbsp;</p>
<h2><strong>The Kitchen</strong></h2>
<p>&nbsp;</p>
<p><a href="https://pinecreek.ca/wp-content/uploads/2026/02/RENDER-3.png"><img loading="lazy" decoding="async" class="alignnone size-full wp-image-237894" src="https://pinecreek.ca/wp-content/uploads/2026/02/RENDER-3.png" alt="" width="2048" height="976" srcset="https://pinecreek.ca/wp-content/uploads/2026/02/RENDER-3.png 2048w, https://pinecreek.ca/wp-content/uploads/2026/02/RENDER-3-1280x610.png 1280w, https://pinecreek.ca/wp-content/uploads/2026/02/RENDER-3-980x467.png 980w, https://pinecreek.ca/wp-content/uploads/2026/02/RENDER-3-480x229.png 480w" sizes="auto, (min-width: 0px) and (max-width: 480px) 480px, (min-width: 481px) and (max-width: 980px) 980px, (min-width: 981px) and (max-width: 1280px) 1280px, (min-width: 1281px) 2048px, 100vw" /></a></p>
<p>&nbsp;</p>
<p><span style="font-weight: 400;">The kitchen continues this restrained approach to material and detail. Simple lines, natural textures, and uncluttered surfaces support the minimal Nordic aesthetic. The openness between the kitchen and living room allows the space to function as a social hub for a small family while maintaining a calm and restful feeling.</span></p>
<p>&nbsp;</p>
<p>&nbsp;</p>
<h2><b>The Sunroom</b></h2>
<p>&nbsp;</p>
<p><a href="https://pinecreek.ca/wp-content/uploads/2026/02/RENDER-1.png"><img loading="lazy" decoding="async" class="alignnone size-full wp-image-237895" src="https://pinecreek.ca/wp-content/uploads/2026/02/RENDER-1.png" alt="" width="2048" height="976" srcset="https://pinecreek.ca/wp-content/uploads/2026/02/RENDER-1.png 2048w, https://pinecreek.ca/wp-content/uploads/2026/02/RENDER-1-1280x610.png 1280w, https://pinecreek.ca/wp-content/uploads/2026/02/RENDER-1-980x467.png 980w, https://pinecreek.ca/wp-content/uploads/2026/02/RENDER-1-480x229.png 480w" sizes="auto, (min-width: 0px) and (max-width: 480px) 480px, (min-width: 481px) and (max-width: 980px) 980px, (min-width: 981px) and (max-width: 1280px) 1280px, (min-width: 1281px) 2048px, 100vw" /></a></p>
<p>&nbsp;</p>
<p><span style="font-weight: 400;">On the main level, the screened room is finished with cedar on the walls and ceiling, creating a warm enclosed area at the edge of the beach. This room provides shelter from the elements while maintaining a close connection to the outdoors.</span></p>
<p>&nbsp;</p>
<p>&nbsp;</p>
<h2><b>Additional Details</b></h2>
<p><a href="https://pinecreek.ca/wp-content/uploads/2026/02/ELEVATION-1.png"><img loading="lazy" decoding="async" class="alignnone size-full wp-image-237896" src="https://pinecreek.ca/wp-content/uploads/2026/02/ELEVATION-1.png" alt="" width="2048" height="976" srcset="https://pinecreek.ca/wp-content/uploads/2026/02/ELEVATION-1.png 2048w, https://pinecreek.ca/wp-content/uploads/2026/02/ELEVATION-1-1280x610.png 1280w, https://pinecreek.ca/wp-content/uploads/2026/02/ELEVATION-1-980x467.png 980w, https://pinecreek.ca/wp-content/uploads/2026/02/ELEVATION-1-480x229.png 480w" sizes="auto, (min-width: 0px) and (max-width: 480px) 480px, (min-width: 481px) and (max-width: 980px) 980px, (min-width: 981px) and (max-width: 1280px) 1280px, (min-width: 1281px) 2048px, 100vw" /></a></p>
<p><a href="https://pinecreek.ca/wp-content/uploads/2026/02/ELEVATION-2.png"><img loading="lazy" decoding="async" class="alignnone size-full wp-image-237897" src="https://pinecreek.ca/wp-content/uploads/2026/02/ELEVATION-2.png" alt="" width="2048" height="976" srcset="https://pinecreek.ca/wp-content/uploads/2026/02/ELEVATION-2.png 2048w, https://pinecreek.ca/wp-content/uploads/2026/02/ELEVATION-2-1280x610.png 1280w, https://pinecreek.ca/wp-content/uploads/2026/02/ELEVATION-2-980x467.png 980w, https://pinecreek.ca/wp-content/uploads/2026/02/ELEVATION-2-480x229.png 480w" sizes="auto, (min-width: 0px) and (max-width: 480px) 480px, (min-width: 481px) and (max-width: 980px) 980px, (min-width: 981px) and (max-width: 1280px) 1280px, (min-width: 1281px) 2048px, 100vw" /></a></p>
<p>&nbsp;</p>
<p><span style="font-weight: 400;">The palette remains consistent through the private areas, including two bedrooms, a main bath, a master bedroom, and an ensuite. The bathrooms use pebble floors and soft tile selections to maintain the clean Scandinavian expression while introducing texture and comfort. Storage plays an essential role in the design, with hallway millwork and integrated mudroom cabinetry supporting the minimal aesthetic without sacrificing function.</span></p>
<p>&nbsp;</p>
<p>&nbsp;</p>
<h2><b>Key Takeaways</b></h2>
<p>&nbsp;</p>
<p><span style="font-weight: 400;"><b>Living spaces—<br />
</b></span><span style="font-weight: 400;">• Upper level great room with vaulted tongue and groove ceiling</span><span style="font-weight: 400;"><br />
</span><span style="font-weight: 400;"> • Wrap around deck oriented toward the beach</span><span style="font-weight: 400;"><br />
</span><span style="font-weight: 400;"> • Screened room integrated into the main level</span></p>
<p><span style="font-weight: 400;"><b>Bedrooms &amp; bathrooms—<br />
</b></span><span style="font-weight: 400;">• Two secondary bedrooms and a main bath</span><span style="font-weight: 400;"><br />
</span><span style="font-weight: 400;"> • Private master bedroom with ensuite</span><span style="font-weight: 400;"><br />
</span><span style="font-weight: 400;"> • Consistent light and natural material palette throughout</span></p>
<p><strong data-start="694" data-end="724"><span style="font-weight: 400;"><b>Design &amp; Setting—</b></span></strong><br data-start="724" data-end="727" /><span style="font-weight: 400;">• Black metal cladding with forest green accents</span><span style="font-weight: 400;"><br />
</span><span style="font-weight: 400;"> • Compact footprint that sits lightly on the landscape</span><span style="font-weight: 400;"><br />
</span><span style="font-weight: 400;"> • High insulation for year round comfort and energy efficiency</span><br />
<b></b></p>
<p>&nbsp;</p>
<p>&nbsp;</p>
<p>&nbsp;</p>
<p>&nbsp;</p>
<p>&nbsp;</p>
]]></content:encoded>


			</item>
		<item>
		<title>Unorganized Areas Around Kenora: What Regulations Still Apply?</title>
		<link>https://pinecreek.ca/unorganized-areas-around-kenora-what-regulations-still-apply/?utm_source=rss&#038;utm_medium=rss&#038;utm_campaign=unorganized-areas-around-kenora-what-regulations-still-apply</link>
		
		<dc:creator><![CDATA[Josh Veenstra]]></dc:creator>
		<pubDate>Fri, 06 Feb 2026 16:16:23 +0000</pubDate>
				<category><![CDATA[Blog]]></category>
		<category><![CDATA[New Builds]]></category>
		<guid isPermaLink="false">https://pinecreek.ca/?p=237773</guid>

					<description><![CDATA[Image by New Copper Photography &#160; &#160; Pine Creek Homes regularly speaks with clients considering properties in Northwest Ontario, particularly in the lake country surrounding Lake of the Woods near Kenora. Many of these parcels fall within what are known as unorganized areas, meaning there is no local municipal government overseeing zoning or issuing traditional [&#8230;]]]></description>
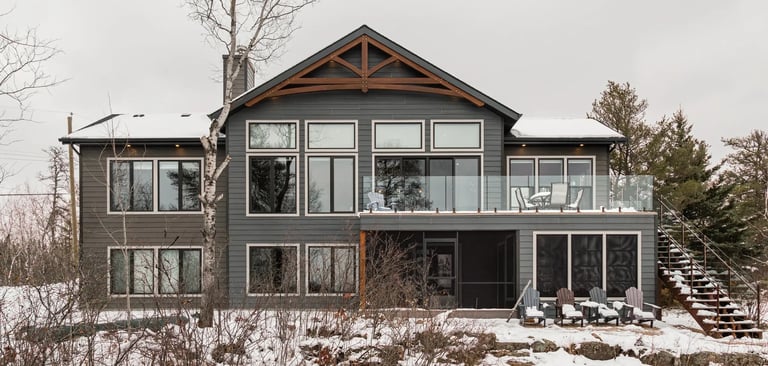
										<content:encoded><![CDATA[<p><a href="https://newcopperphotography.ca/interior-design" target="_blank" rel="noopener">Image by New Copper Photography</a></p>
<p>&nbsp;</p>
<p>&nbsp;</p>
<p><span style="font-weight: 400;">Pine Creek Homes regularly speaks with clients considering properties in Northwest Ontario, particularly in the lake country surrounding Lake of the Woods near Kenora. Many of these parcels fall within what are known as unorganized areas, meaning there is no local municipal government overseeing zoning or issuing traditional building permits. This can create the impression that fewer rules apply. In reality, provincial regulations and building standards still govern construction. There is simply less day to day municipal inspection, which places even greater importance on selecting the right partner for planning and execution.</span></p>
<p>&nbsp;</p>
<p>&nbsp;</p>
<h2><b>Understanding Unorganized Areas in Northwest Ontario</b></h2>
<p>&nbsp;</p>
<div id="attachment_237776" style="width: 2058px" class="wp-caption alignnone"><a href="https://pinecreek.ca/wp-content/uploads/2026/02/image-1-feb-6.png"><img loading="lazy" decoding="async" aria-describedby="caption-attachment-237776" class="wp-image-237776 size-full" src="https://pinecreek.ca/wp-content/uploads/2026/02/image-1-feb-6.png" alt="" width="2048" height="976" srcset="https://pinecreek.ca/wp-content/uploads/2026/02/image-1-feb-6.png 2048w, https://pinecreek.ca/wp-content/uploads/2026/02/image-1-feb-6-1280x610.png 1280w, https://pinecreek.ca/wp-content/uploads/2026/02/image-1-feb-6-980x467.png 980w, https://pinecreek.ca/wp-content/uploads/2026/02/image-1-feb-6-480x229.png 480w" sizes="auto, (min-width: 0px) and (max-width: 480px) 480px, (min-width: 481px) and (max-width: 980px) 980px, (min-width: 981px) and (max-width: 1280px) 1280px, (min-width: 1281px) 2048px, 100vw" /></a><p id="caption-attachment-237776" class="wp-caption-text"><a href="https://newcopperphotography.ca/interior-design" target="_blank" rel="noopener">Image by New Copper Photography</a></p></div>
<p>&nbsp;</p>
<p><span style="font-weight: 400;">In the Kenora region’s unorganized territories, there is typically no planning district reviewing residential permits. A common misconception is that this allows owners to build freely without restriction. That is not the case. Even where a conventional permit is not issued, homes and cottages must comply with the Ontario Building Code and other applicable provincial requirements. Responsibility for ensuring compliance ultimately rests with both the homeowner and the builder, making experience and documentation critical.</span></p>
<p>&nbsp;</p>
<p>&nbsp;</p>
<h2><b>Additional Provincial and Site Specific Approvals</b></h2>
<p>&nbsp;</p>
<p><span style="font-weight: 400;">Several site specific approvals can influence a project’s scope and schedule. Septic systems are commonly reviewed by the Northwestern Health Unit, while electrical service, water intakes, docks, and shoreline alterations may involve separate provincial ministries or conservation authorities. These requirements can add coordination steps that must be addressed early in the design process.</span><i></i></p>
<p>&nbsp;</p>
<p>&nbsp;</p>
<h2><b>The Importance of a Qualified Builder in Remote Areas</b></h2>
<p>&nbsp;</p>
<p><a href="https://pinecreek.ca/wp-content/uploads/2026/02/image-2-feb-6.png"><img loading="lazy" decoding="async" class="alignnone size-full wp-image-237777" src="https://pinecreek.ca/wp-content/uploads/2026/02/image-2-feb-6.png" alt="" width="2048" height="976" srcset="https://pinecreek.ca/wp-content/uploads/2026/02/image-2-feb-6.png 2048w, https://pinecreek.ca/wp-content/uploads/2026/02/image-2-feb-6-1280x610.png 1280w, https://pinecreek.ca/wp-content/uploads/2026/02/image-2-feb-6-980x467.png 980w, https://pinecreek.ca/wp-content/uploads/2026/02/image-2-feb-6-480x229.png 480w" sizes="auto, (min-width: 0px) and (max-width: 480px) 480px, (min-width: 481px) and (max-width: 980px) 980px, (min-width: 981px) and (max-width: 1280px) 1280px, (min-width: 1281px) 2048px, 100vw" /></a></p>
<p>&nbsp;</p>
<p><span style="font-weight: 400;">Without routine municipal inspections, the role of a reputable builder becomes even more significant. Proper structural engineering, building-code analysis, and documented compliance are not optional simply because a site is remote. Responsible builders continue to design to current standards, engage qualified professionals, and construct as though every stage were being formally inspected. That discipline protects long-term safety, insurability, and resale value.</span></p>
<p>&nbsp;</p>
<p>&nbsp;</p>
<h2><b>Building With Confidence in the Kenora Region</b></h2>
<p>&nbsp;</p>
<p><span style="font-weight: 400;">For Pine Creek Homes, projects in unorganized areas reinforce the importance of rigorous pre construction work and transparent processes. Navigating provincial approvals, environmental constraints, and complex site conditions is part of building responsibly in Northwest Ontario and part of ensuring clients can move forward with confidence that their new home or cottage is done right.</span></p>
<p>&nbsp;</p>
<p>&nbsp;</p>
<p>&nbsp;</p>
]]></content:encoded>


			</item>
		<item>
		<title>What Should I Build First? Boathouse or Cottage?</title>
		<link>https://pinecreek.ca/what-should-i-build-first-boathouse-or-cottage/?utm_source=rss&#038;utm_medium=rss&#038;utm_campaign=what-should-i-build-first-boathouse-or-cottage</link>
		
		<dc:creator><![CDATA[Glen Veenstra]]></dc:creator>
		<pubDate>Fri, 30 Jan 2026 17:42:23 +0000</pubDate>
				<category><![CDATA[Blog]]></category>
		<category><![CDATA[New Builds]]></category>
		<guid isPermaLink="false">https://pinecreek.ca/?p=237759</guid>

					<description><![CDATA[&#160; This is a question we get from clients all the time: Most people have a long-term vision for what they want their property to look like, but aren’t always sure in what order to proceed to reach their goals. Every situation is unique, and the answer differs for everyone. The process of figuring it [&#8230;]]]></description>
										<content:encoded><![CDATA[<p>&nbsp;</p>
<p><span style="font-weight: 400;">This is a question we get from clients all the time: Most people have a long-term vision for what they want their property to look like, but aren’t always sure in what order to proceed to reach their goals.</span></p>
<p><span style="font-weight: 400;">Every situation is unique, and the answer differs for everyone. The process of figuring it out, however, is always the same.</span></p>
<p>&nbsp;</p>
<p>&nbsp;</p>
<p>&nbsp;</p>
<h2><strong>Start With the End in Mind</strong></h2>
<p>&nbsp;</p>
<p><a href="https://pinecreek.ca/wp-content/uploads/2026/01/JAN-30-IMAGE-2.png"><img loading="lazy" decoding="async" class="alignnone size-full wp-image-237762" src="https://pinecreek.ca/wp-content/uploads/2026/01/JAN-30-IMAGE-2.png" alt="" width="2048" height="976" srcset="https://pinecreek.ca/wp-content/uploads/2026/01/JAN-30-IMAGE-2.png 2048w, https://pinecreek.ca/wp-content/uploads/2026/01/JAN-30-IMAGE-2-1280x610.png 1280w, https://pinecreek.ca/wp-content/uploads/2026/01/JAN-30-IMAGE-2-980x467.png 980w, https://pinecreek.ca/wp-content/uploads/2026/01/JAN-30-IMAGE-2-480x229.png 480w" sizes="auto, (min-width: 0px) and (max-width: 480px) 480px, (min-width: 481px) and (max-width: 980px) 980px, (min-width: 981px) and (max-width: 1280px) 1280px, (min-width: 1281px) 2048px, 100vw" /></a></p>
<p>&nbsp;</p>
<p><span style="font-weight: 400;">The first step is to ensure your end-game vision is clear and well-planned. The details are important because they will influence every decision that follows.</span></p>
<p><span style="font-weight: 400;">For most cottage properties, this means planning not just the main cottage but also any future outbuildings—such as a shop, shed, or boathouse.</span></p>
<p><span style="font-weight: 400;">You don’t need exact details for each building yet, but you do need to determine:</span></p>
<ul>
<li style="font-weight: 400;" aria-level="1"><span style="font-weight: 400;">The </span><b>size</b><span style="font-weight: 400;"> of each structure</span><span style="font-weight: 400;"><br />
</span></li>
<li style="font-weight: 400;" aria-level="1"><span style="font-weight: 400;">Its </span><b>location</b><span style="font-weight: 400;"> on the property</span><span style="font-weight: 400;"><br />
</span></li>
<li style="font-weight: 400;" aria-level="1"><span style="font-weight: 400;">Its </span><b>orientation</b><span style="font-weight: 400;"><em> (which way it faces, proximity to other buildings)</em><br />
</span><span style="font-weight: 400;"><br />
</span></li>
</ul>
<p><span style="font-weight: 400;">This might seem unnecessary at first, but in many areas there are restrictions on the number and size of outbuildings. In Provincial Parks like the Whiteshell, the total square footage of all buildings under roof is also limited. This means the size of your boathouse or garage can directly impact how large your cottage can be.</span></p>
<p>&nbsp;</p>
<p>&nbsp;</p>
<h2><b>Planning the Order of Construction</b></h2>
<p>&nbsp;</p>
<p><a href="https://pinecreek.ca/wp-content/uploads/2026/01/JAN-30-IMAGE-3.png"><img loading="lazy" decoding="async" class="alignnone size-full wp-image-237763" src="https://pinecreek.ca/wp-content/uploads/2026/01/JAN-30-IMAGE-3.png" alt="" width="2048" height="976" srcset="https://pinecreek.ca/wp-content/uploads/2026/01/JAN-30-IMAGE-3.png 2048w, https://pinecreek.ca/wp-content/uploads/2026/01/JAN-30-IMAGE-3-1280x610.png 1280w, https://pinecreek.ca/wp-content/uploads/2026/01/JAN-30-IMAGE-3-980x467.png 980w, https://pinecreek.ca/wp-content/uploads/2026/01/JAN-30-IMAGE-3-480x229.png 480w" sizes="auto, (min-width: 0px) and (max-width: 480px) 480px, (min-width: 481px) and (max-width: 980px) 980px, (min-width: 981px) and (max-width: 1280px) 1280px, (min-width: 1281px) 2048px, 100vw" /></a></p>
<p>&nbsp;</p>
<p><span style="font-weight: 400;">Once you’ve mapped out the size, location, and scope of work for everything on the property, you can start deciding the best order of construction.</span></p>
<p><span style="font-weight: 400;">Of course, you probably have your own preferences, but your property may pose practical limitations that influence what makes sense to build first.</span></p>
<p><strong><b>Example: Cottage and Boathouse<br />
</b></strong><b><br />
</b>• <span style="font-weight: 400;">If the future cottage will </span><b>restrict access</b><span style="font-weight: 400;"> to the boathouse, it usually makes sense to build the boathouse first. Construction can become exponentially more expensive when access is limited.<br />
</span><br />
• <span style="font-weight: 400;">If the cottage </span><b>won’t restrict access</b><span style="font-weight: 400;">, you can complete the cottage first and start enjoying it, then build the boathouse later. Since the boathouse was already planned in advance, there’s no stress about how it will fit in later.<br />
</span><span style="font-weight: 400;"><br />
• Another option is to <b>build both at the same time</b>, which can be the most cost-effective. There are definite savings when workers can complete multiple scopes of work in the same location, especially in cottage country, where travel costs for trades can add up. It also reduces the total time your property is under construction.</span><i></i></p>
<p>&nbsp;</p>
<p>&nbsp;</p>
<h2><b>Key Takeaways</b></h2>
<p>&nbsp;</p>
<p><strong>1.</strong> <span style="font-weight: 400;">Start with a clear vision of the property and all future buildings.</span><br />
<strong>2.</strong> <span style="font-weight: 400;">Determine size, location, and orientation for each structure.</span><span style="font-weight: 400;"><br />
<strong>3.</strong> Consider property-specific limitations, including access and regulations.<br />
</span><strong>4.</strong> Decide on the construction order based on both priorities and practicality.</p>
<p><span style="font-weight: 400;">Every property is different, and planning ahead saves time, money, and stress.</span></p>
<p><b>Ready to plan your property layout?</b><span style="font-weight: 400;"> Contact us today to map out your property and plan the best order for construction.<br />
<strong>Stop by our booth at the boat show this weekend to chat in person!</strong></span></p>
]]></content:encoded>


			</item>
		<item>
		<title>Why Are You Selling Your Dreams to the Lowest Bidder?</title>
		<link>https://pinecreek.ca/why-are-you-selling-your-dreams-to-the-lowest-bidder/?utm_source=rss&#038;utm_medium=rss&#038;utm_campaign=why-are-you-selling-your-dreams-to-the-lowest-bidder</link>
		
		<dc:creator><![CDATA[Glen Veenstra]]></dc:creator>
		<pubDate>Fri, 16 Jan 2026 22:33:02 +0000</pubDate>
				<category><![CDATA[Blog]]></category>
		<category><![CDATA[New Builds]]></category>
		<guid isPermaLink="false">https://pinecreek.ca/?p=237748</guid>

					<description><![CDATA[&#160; &#160; As I approach 25 years in the custom home building business, I’ve found myself reflecting on past projects, past clients, and the many experiences I’ve been fortunate enough to have along the way. Though there is one question that keeps coming back to me.  &#160; &#160; Why did these clients trust us with [&#8230;]]]></description>
										<content:encoded><![CDATA[<p>&nbsp;</p>
<p>&nbsp;</p>
<p><span style="font-weight: 400;">As I approach 25 years in the custom home building business, I’ve found myself reflecting on past projects, past clients, and the many experiences I’ve been fortunate enough to have along the way. Though there is one question that keeps coming back to me. </span></p>
<p>&nbsp;</p>
<p>&nbsp;</p>
<h2><b>Why did these clients trust us with their dreams?</b></h2>
<p>&nbsp;</p>
<p><span style="font-weight: 400;">Was it something we said? Something we did? Or simply a feeling they had?</span></p>
<p><span style="font-weight: 400;">I’m still not entirely sure of the exact answer, but my gut tells me this: </span><b>our clients knew how important their dreams were to us</b><span style="font-weight: 400;">. They knew we would treat those goals with the care and respect they deserved.</span></p>
<p><span style="font-weight: 400;">One thing all of our past and current clients have in common is that they worked extremely hard to get where they are. For most people, the opportunity to build a custom home or cottage is the result of a lifetime of effort, discipline, and sacrifice.</span></p>
<p><span style="font-weight: 400;">We’re incredibly fortunate to help bring those dreams to life, and we don’t take that responsibility lightly. This reflection led me to another question.</span></p>
<p>&nbsp;</p>
<p>&nbsp;</p>
<h2><b>What about the people who didn’t build with us?</b></h2>
<p>&nbsp;</p>
<p><span style="font-weight: 400;">Some we never hear from again. Others we hear about through the grapevine. And every so often, someone reaches out after their build is already complete.</span></p>
<p><span style="font-weight: 400;">While I can’t speak to every situation, </span><b>the stories we do hear are often disappointing</b><span style="font-weight: 400;">. In fact, if you asked 10 random people about their home or cottage building experience, I’d be willing to bet that most would describe it as a bad one.</span></p>
<p><span style="font-weight: 400;">So how is this possible? How can there be so many builders delivering poor client experiences—and still staying busy?</span></p>
<p><span style="font-weight: 400;">More often than not, the answer is price.</span></p>
<p><span style="font-weight: 400;">People want to believe they can get equal, or even better, value for less money. And to be fair, the most expensive option isn’t always the best one. But the old saying </span><i><span style="font-weight: 400;">“you get what you pay for”</span></i><span style="font-weight: 400;"> exists for a reason. In this industry, it usually holds true.</span></p>
<p><span style="font-weight: 400;">None of this is new information. Most people already know it. Yet one question continues to stick with me.</span></p>
<p>&nbsp;</p>
<p>&nbsp;</p>
<h2><b>Why are people selling their dreams to the lowest bidder?</b></h2>
<p>&nbsp;</p>
<p><a href="https://pinecreek.ca/wp-content/uploads/2026/01/image-2-jan-16-1.jpg"><img loading="lazy" decoding="async" class="alignnone wp-image-237755 size-full" src="https://pinecreek.ca/wp-content/uploads/2026/01/image-2-jan-16-1.jpg" alt="" width="2048" height="976" srcset="https://pinecreek.ca/wp-content/uploads/2026/01/image-2-jan-16-1.jpg 2048w, https://pinecreek.ca/wp-content/uploads/2026/01/image-2-jan-16-1-1280x610.jpg 1280w, https://pinecreek.ca/wp-content/uploads/2026/01/image-2-jan-16-1-980x467.jpg 980w, https://pinecreek.ca/wp-content/uploads/2026/01/image-2-jan-16-1-480x229.jpg 480w" sizes="auto, (min-width: 0px) and (max-width: 480px) 480px, (min-width: 481px) and (max-width: 980px) 980px, (min-width: 981px) and (max-width: 1280px) 1280px, (min-width: 1281px) 2048px, 100vw" /></a></p>
<p>&nbsp;</p>
<p><span style="font-weight: 400;">For everyday purchases, choosing the cheapest option can make sense. Many of our most successful clients became successful precisely because they were smart and disciplined with money.</span></p>
<p><span style="font-weight: 400;">But building a custom home or cottage is different. </span><b>This isn’t just another purchase. This is your dream. It’s the reward for decades of hard work, and it deserves more than an average approach.</b></p>
<p><span style="font-weight: 400;">I think part of the issue is that many people don’t fully understand </span><b>what happens after they accept the lowest bid.</b></p>
<p><span style="font-weight: 400;">At first, they hire a general contractor at the lowest possible price. That contractor then has to break the project into smaller pieces and push each one out to subcontractors—often selecting whoever will do the work at the lowest cost. </span></p>
<p><span style="font-weight: 400;">Those subcontractors, in turn, are forced to hire the cheapest labour they can find just to make their numbers work. This leads to inconsistent quality workmanship and a poor experience for the client. </span></p>
<p><span style="font-weight: 400;">This isn’t about bad people. It’s about bad incentives.</span></p>
<p><span style="font-weight: 400;">When a project starts with a race to the bottom, the outcome is almost always the same. </span><b>It begins with a strong salesperson promising the world at a discount and ends with you, a hardworking family, not receiving the value you’ve earned through a lifetime of effort and sacrifice.</b></p>
<p>&nbsp;</p>
<p>&nbsp;</p>
<h2><b>So how do you make sure you’re getting the value you deserve?</b></h2>
<p><a href="https://pinecreek.ca/wp-content/uploads/2026/01/image-3-jan-16.jpg"><img loading="lazy" decoding="async" class="alignnone wp-image-237754 size-full" src="https://pinecreek.ca/wp-content/uploads/2026/01/image-3-jan-16.jpg" alt="" width="2048" height="976" srcset="https://pinecreek.ca/wp-content/uploads/2026/01/image-3-jan-16.jpg 2048w, https://pinecreek.ca/wp-content/uploads/2026/01/image-3-jan-16-1280x610.jpg 1280w, https://pinecreek.ca/wp-content/uploads/2026/01/image-3-jan-16-980x467.jpg 980w, https://pinecreek.ca/wp-content/uploads/2026/01/image-3-jan-16-480x229.jpg 480w" sizes="auto, (min-width: 0px) and (max-width: 480px) 480px, (min-width: 481px) and (max-width: 980px) 980px, (min-width: 981px) and (max-width: 1280px) 1280px, (min-width: 1281px) 2048px, 100vw" /></a></p>
<p>&nbsp;</p>
<p><span style="font-weight: 400;">Slow down. Ask more questions. Do the research that gives you confidence in your decision.</span></p>
<p><strong><b>Before choosing a builder, take the time to</b>—</strong><b><br />
</b>• <span style="font-weight: 400;">Ask for </span><i><span style="font-weight: 400;">recent</span></i><span style="font-weight: 400;"> references, not just hand-picked ones</span><br />
• <span style="font-weight: 400;">Understand how your builder selects and works with their trades<br />
• Take note of pressure tactics or rushed decisions—those are red flags<br />
• Look for alignment in values and expectations, not just a low price<br />
• Remember that this is a long-term partnership, not a short-term transaction<br />
</span></p>
<p><span style="font-weight: 400;">One of our recent clients had one of the best approaches we’ve ever seen. Instead of asking, </span><i><span style="font-weight: 400;">“Can you give me a few references?”</span></i><span style="font-weight: 400;"> he asked, </span><i><span style="font-weight: 400;">“Can you provide the contact information for the last 10 people you built for?”</span></i></p>
<p>&nbsp;</p>
<p>&nbsp;</p>
<h2><b>That’s a very different question.</b></h2>
<p>&nbsp;</p>
<p><span style="font-weight: 400;">Anyone can curate their best references. But the 10 most recent projects tell the real story. He called every single one. No shortcuts. He wanted to be absolutely certain that the builder he chose would care about his family cottage the way he did.</span></p>
<p><span style="font-weight: 400;">We handed over the keys just before Christmas. And today, if you ask us for a reference, he’s proudly on that list.</span></p>
<p><span style="font-weight: 400;">You’ve worked hard to get where you are. </span><b>Don’t sell your dreams to the lowest bidder.</b><span style="font-weight: 400;"> Take the time to find a builder who will partner with you, respect the weight of the decision you’re making, and deliver the value and experience you’ve spent a lifetime earning to share with your family. </span></p>
]]></content:encoded>


			</item>
	</channel>
</rss>